Bratcher Team

BEDS3
BATHS2 full 1 partial
SQUARE FEET2,300
MLS#1362669
STATUSActive
PROPERTY TYPEResidential - Single Family
SUBDIVISIONStockton Sub Bvv
SCHOOLBentonville
Property Description
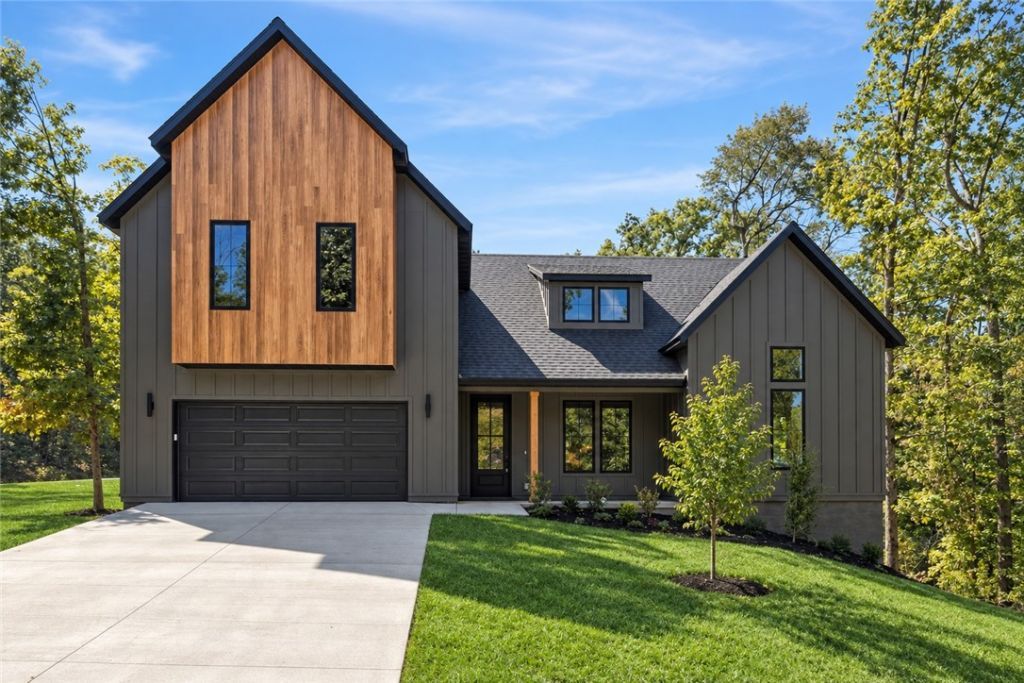
Thoughtfully designed new construction with 2,300 SF of calming, timeless transitional style and elevated finishes throughout. The dark charcoal exterior is accented by cedar and durable high end cedar-look metal side from Edco for warmth without the upkeep. Inside, gorgeous hardwoods flow throughout the home, complemented by carefully selected neutral tile. The open kitchen, living and dining area features white oak lower cabinetry, crisp white uppers, a waterfall island and tiled fireplace for a warm, sophisticated feel. The main-level primary suite offers a soaking tub, large walk-in closet and spacious glass-enclosed shower with rain head and hand wand. Upstairs are 2 bedrooms, an office, full bath and versatile bonus space for lounging, reading or gaming. Enjoy the covered back porch overlooking a generous .38-acre lot with mature trees. Convenient to bike trails, I-49, groceries and the Bella Vista Public Library, with the Walmart Home Office about 15-20 minutes away.
Property Features
Property Type: Residential - Single Family
Basement: Yes
Basement: Unfinished, Crawl Space
Cooling: Central Air, Electric
Fireplaces: 1
Heating: Central, Electric
Lot Size: 0.38 Acres
Roof Type: Architectural, Shingle
Stories: 2.0
Taxes: $59
Year Built: 2026
Amenities
Ceiling Fan(s)
Cathedral Ceiling(s)
Eat-in Kitchen
Pantry
Programmable Thermostat
Quartz Counters
Walk-In Closet(s)
Concrete Driveway
Feature Descriptions
Appliances: Dishwasher, Electric Oven, Electric Water Heater, Disposal, Microwave, Propane Range, Range Hood, Plumbed For Ice Maker
Body of Water: Lake Ann
Community Features: Biking, Lake, Near Schools, Shopping, Trails/Paths
Days on Site: 4
Exterior: Metal Siding, Concrete, Vinyl Siding
Fencimg: None
Fireplace: Gas Log, Living Room
Flooring: Tile, Wood
HOA Fee: 40/ Monthly
Laundry: Washer Hookup, Dryer Hookup
Lot: Cleared, Corner Lot, City Lot, Hardwood Trees, Landscaped, Level
Parcel#: 16-29100-000
Parking: Attached, Garage, Garage Door Opener
Parking Notes: Attached, Garage, Garage Door Opener
Patio/Porch: Covered, Deck, Porch
Sewer: Septic Tank
Utilities: Electricity Available, Propane, Septic Available, Water Available
Water: Public
Local Schools
School District: Bentonville
Listed By / Shown By
Listed By
Agency Name: Collier & Associates
Shown By
Agent Name: Bratcher Team
Agent Phone: (971) 237-2147
Agency Title: Crye-Leike Real Estate Services

Source: NWAKBOR MLS
Estimate Your Payment
Estimated Payment
$ 1,414.32 per month $1,246.09 Principal & Interest $4.92 Property Tax $163.30 Homeowner's InsuranceChange Payment Information
Privacy Policy / DMCA Notice / ADA Accessibility


This site is hosted, designed and copyright
© 1994 - 2026 by
Delta Media Group, Inc. -- Patent Pending --
1 Lockton Drive | MLS# 1362669
This single family home located at 1 Lockton Drive , Bella Vista, AR 72714 is currently listed for sale with an asking price of $559,900. This property was built in 2026 and has 3 bedrooms and 2 full and 1 partial baths with 2300 sq. ft. Lockton Drive is located in the Stockton Sub Bvv subdivision within the Bentonville school district. Search Stockton Sub Bvv real estate on bratcherteam.crye-leike.com today.