Bratcher Team

SQUARE FEET2,877
MLS#26038835
STATUSNew Listing
PROPERTY TYPEResidential - Single Family
NEIGHBORHOODHOT SPRINGS SCHOOL DISTRICT
Property Description
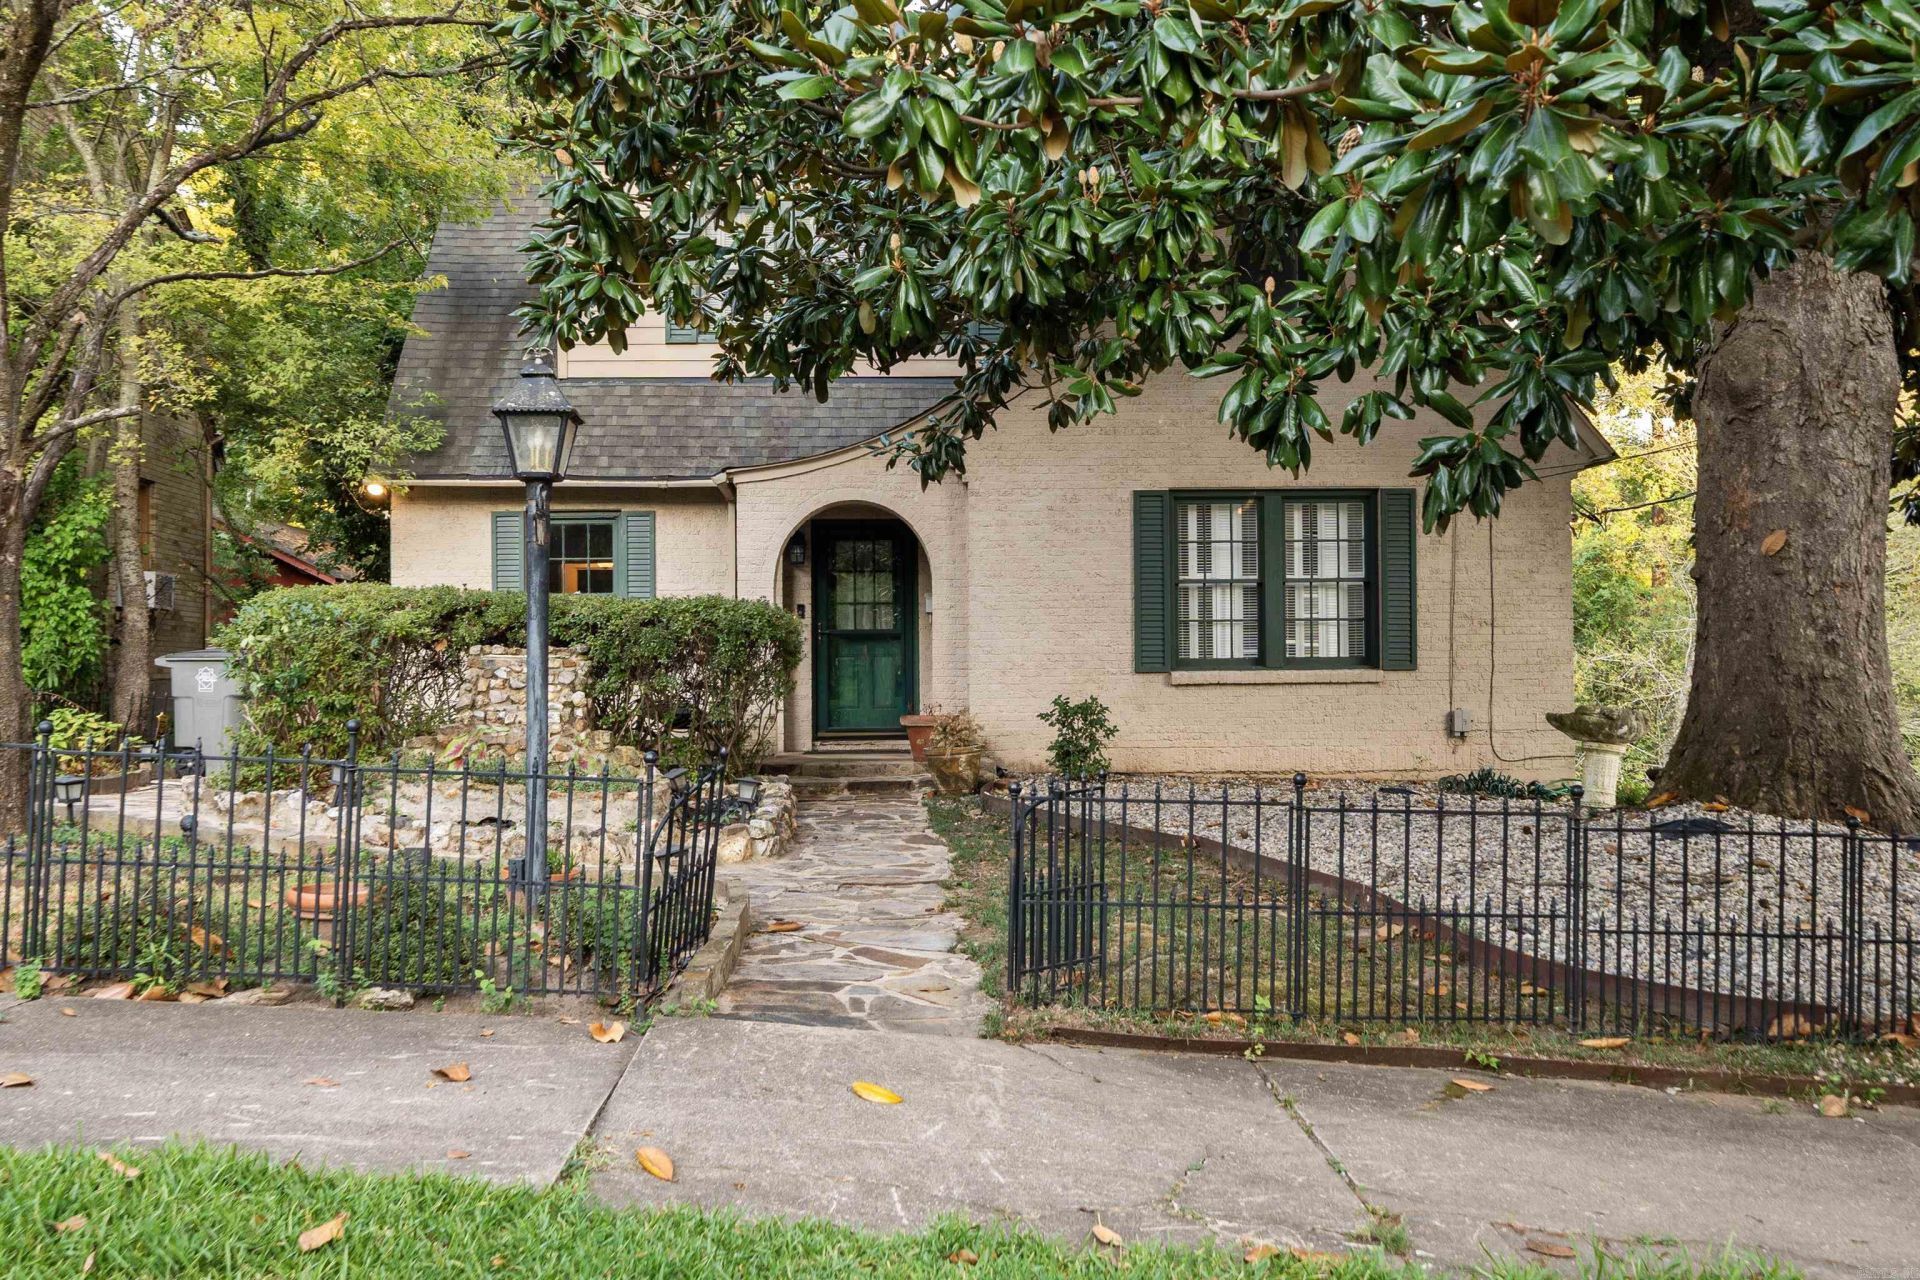
Welcome to this beautifully maintained 3-bedroom, 3-bath home located in the historic district of Hot Springs! Offering three levels of spacious living, this fully furnished property combines comfort, character, and incredible potential as a short-term rental investment.The main level features a welcoming living room, kitchen, dining area, study, bedroom, and full bathroom. Upstairs, youâ??ll find two additional bedrooms and another full bathroom. The lower level offers even more living space, including a large laundry area, additional living area with a Murphy bed, full bathroom, and convenient walk-out access to the expansive patio and beautiful in-ground pool. The lower level also provides direct access to the garage. This home comes fully furnished and includes a transferable STR permit, making it an excellent opportunity for an investor looking to add a turnkey property to their portfolio. Located in the heart of Hot Springs, youâ??ll be just minutes from downtown, Oaklawn, dining, entertainment, and all that this historic destination has to offer. This is one youâ??ll definitely want to see! Call today to schedule your private showing and discover everything this unique Hot S
Property Features
Property Type: Residential - Single Family
Basement: Yes
Basement: Partially Finished, Inside Access, Outside Access/Walk-Out
Cooling: Central
Fenced: Yes
Heating: Central Heat, Zoned Units
Home Style: Tudor
Lot Size: 0.19 Acres
Roof Type: Composition
Taxes: $3,164
Year Built: 1934
Amenities
Washer Connection
Washer-Stays
Dryer Connection-Electric
Dryer-Stays
Water Heater-Electric
Walk-in Shower
Patio
Porch
Partially Fenced
Inground Pool
Guttering
Feature Descriptions
Appliance(s)/Kitchen Equipment: Surface Range, Dishwasher, Refrigerator-Stays, Ice Maker Connection
Area Amenities: Swimming Pool(s)
Dining: Separate Dining Room, Breakfast Bar
Exterior: Brick
Fireplace: Gas Logs Present
Flooring: Wood, Tile
Lot descriprion: Level, Extra Landscaping, In Subdivision
Lot Dimensions: 0.19 acre(s)
Other Room(s): Office/Study, Bonus Room, Laundry
Parking Notes: Garage, One Car, Auto Door Opener, Rear Entry
Sewer: Public Sewer
Swimming Pool: Yes
Water: Public Water
Local Schools
High School: Hot Springs
Middle School: Hot Springs
Elementary School: Hot Springs
Listed By / Shown By
Listed By
Agency Name: Trademark Real Estate, Inc.
Agency Phone: 501-318-3200
Shown By
Agent Name: Bratcher Team
Agent Phone: (971) 237-2147
Agency Title: Crye-Leike Real Estate Services

Source: Arkansas MLS
Estimate Your Payment
Estimated Payment
$ 1,695.97 per month $1,266.35 Principal & Interest $263.67 Property Tax $165.96 Homeowner's InsuranceChange Payment Information
Privacy Policy / DMCA Notice / ADA Accessibility


This site is hosted, designed and copyright
© 1994 - 2026 by
Delta Media Group, Inc. -- Patent Pending --
1003 Prospect | MLS# 26038835
This single family home located at 1003 Prospect, Hot Springs, AR 71901 is currently listed for sale with an asking price of $569,000. This property was built in 1934 and has 3 bedrooms and 3 full baths with 2877 sq. ft.Search Hot Springs School District real estate on bratcherteam.crye-leike.com today.