Bratcher Team

BEDS3
BATHS2 full
SQUARE FEET1,265
MLS#26027477
STATUSNew Listing
PROPERTY TYPEResidential - Single Family
SUBDIVISIONBROOK HOLLOW ADDN
NEIGHBORHOODLittle Rock
Property Description
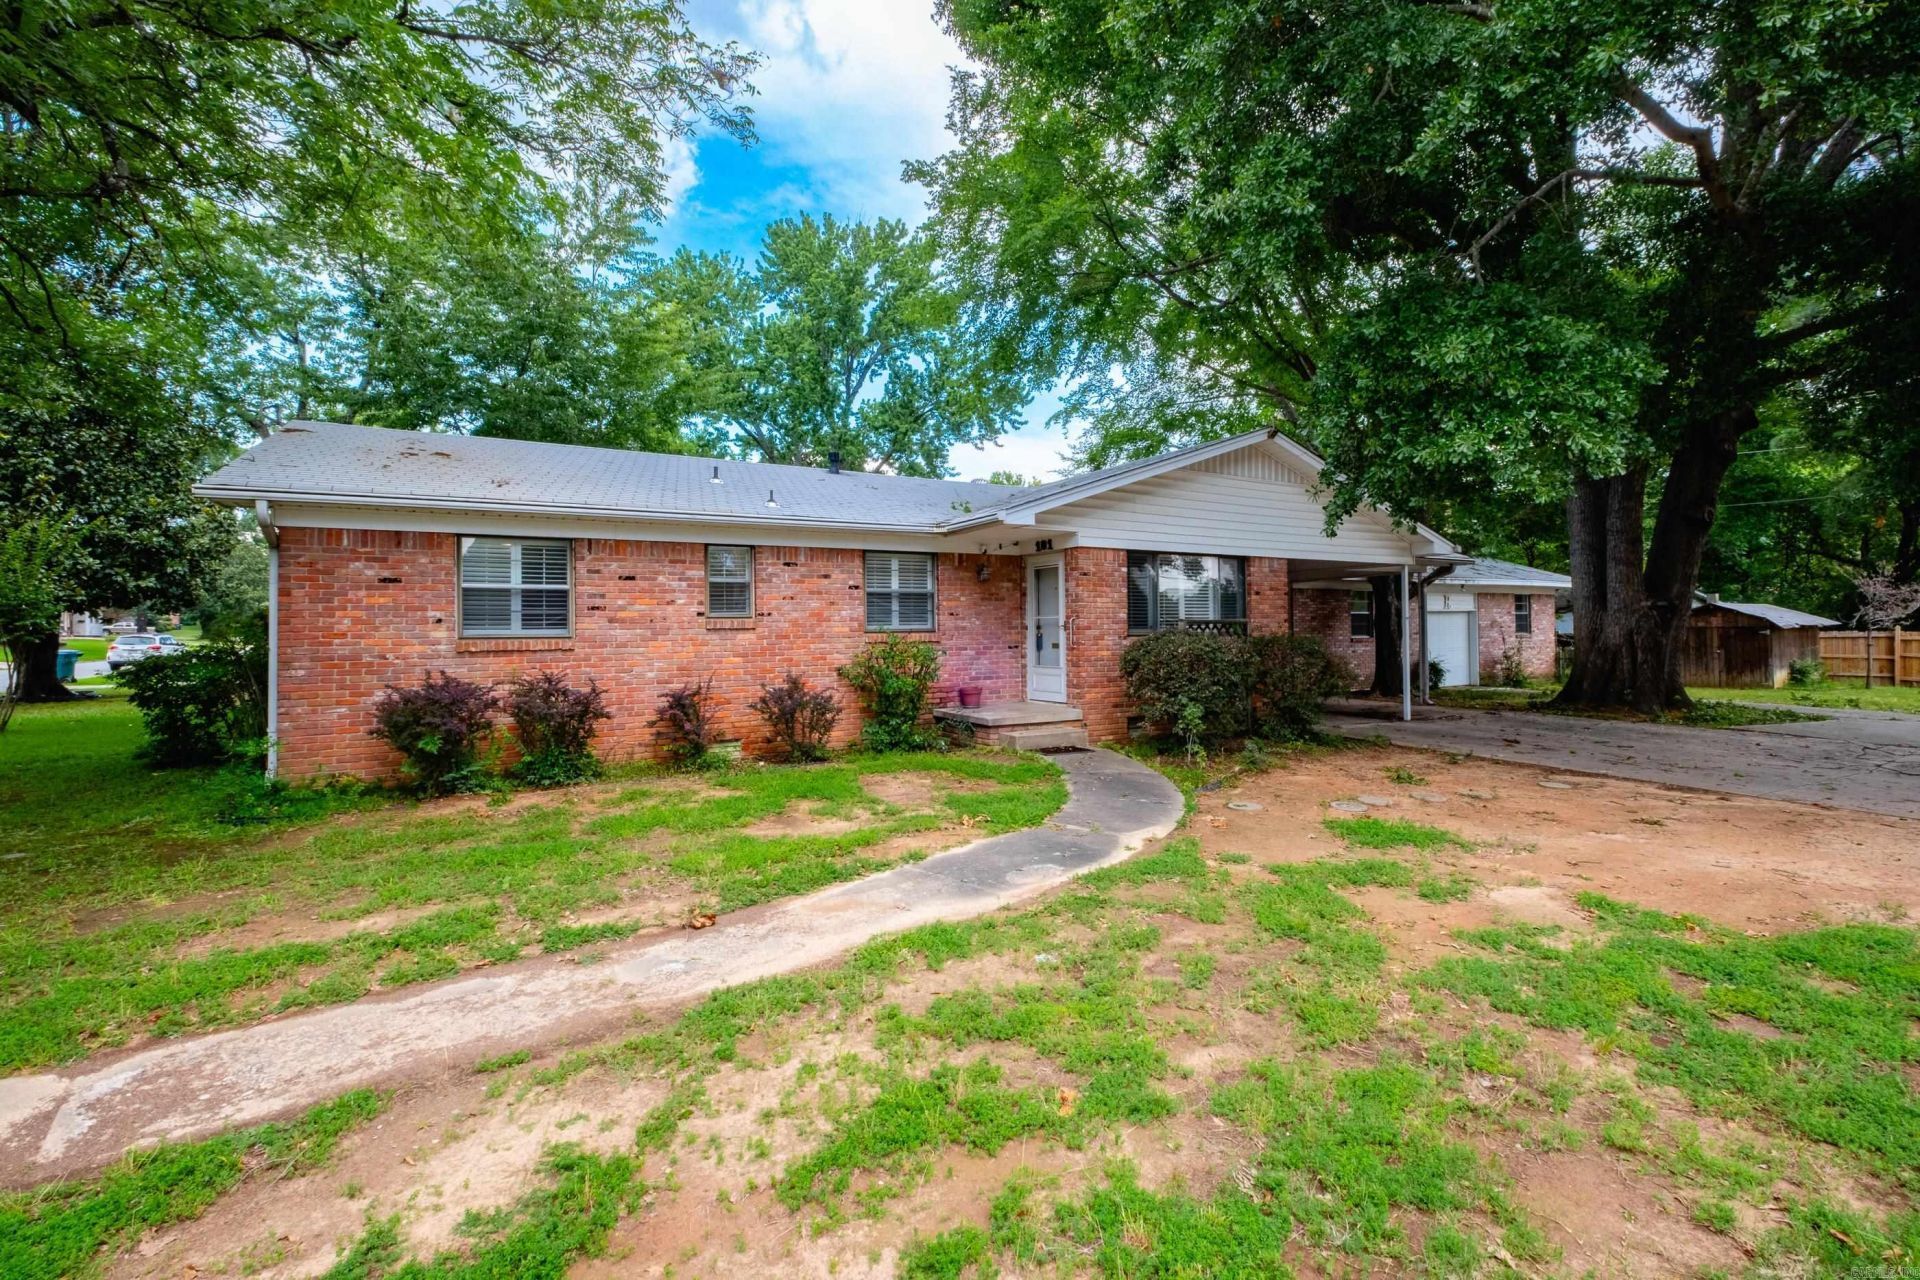
Welcome home to this well-maintained one-level home that's move-in ready with fresh interior paint! Offering 3 bedrooms and 2 bathrooms, this home features a spacious great room with plenty of flexibility for both living and dining. Just off the kitchen, you'll find a cozy gathering room that's perfect for relaxing, entertaining, or enjoying your morning coffee. One of the standout features is the incredible workshop, ideal for woodworking, crafts, hobbies, or any creative project you've dreamed of. Need even more space? The unfinished basement provides abundant storage and offers exciting potential to finish out for additional living space, a home gym, or recreation room. With its functional layout, exceptional workspace, and room to grow, this home is a rare find with endless possibilities!
Property Features
Property Type: Residential - Single Family
Basement: Unfinished
Basement: Yes
Cooling: Central
Heating: Central Heat
Home Style: Traditional
Lot Size: 0.25 Acres
Roof Type: Architectural Shingle
Stories: 1.0
Taxes: $943
Year Built: 1962
Amenities
Washer Connection
Dryer Connection-Electric
Window Treatments
Feature Descriptions
Appliance(s)/Kitchen Equipment: Microwave, Electric Range, Dishwasher, Pantry
Dining: Kitchen/Dining Combo, Living/Dining Combo
Exterior: Brick
Fireplace: None
Flooring: Wood, Tile
Lot descriprion: Level, In Subdivision
Lot Dimensions: 0.25 acre(s)
Other Room(s): Great Room, Den/Family Room, Workshop/Craft, Laundry, Basement
Parking Notes: Garage, Carport, Parking Pads
Sewer: Public Sewer
Water: Public Water
Listed By / Shown By
Listed By
Agency Name: Signature Properties
Agency Phone: 501-205-8391
Shown By
Agent Name: Bratcher Team
Agent Phone: (971) 237-2147
Agency Title: Crye-Leike Real Estate Services

Source: Arkansas MLS
Estimate Your Payment
Estimated Payment
$ 531.43 per month $400.38 Principal & Interest $78.58 Property Tax $52.47 Homeowner's InsuranceChange Payment Information
Privacy Policy / DMCA Notice / ADA Accessibility


This site is hosted, designed and copyright
© 1994 - 2026 by
Delta Media Group, Inc. -- Patent Pending --
101 Poinsetta Drive | MLS# 26027477
This single family home located at 101 Poinsetta Drive, Little Rock, AR 72205 is currently listed for sale with an asking price of $179,900. This property was built in 1962 and has 3 bedrooms and 2 full baths with 1265 sq. ft. Poinsetta Drive is located in the BROOK HOLLOW ADDN subdivision. Search BROOK HOLLOW ADDN real estate on bratcherteam.crye-leike.com today.