Bratcher Team

BEDS2
BATHS1 full
SQUARE FEET1,620
MLS#1355099
STATUSActive
PROPERTY TYPEResidential - Single Family
SCHOOLRogers
Property Description
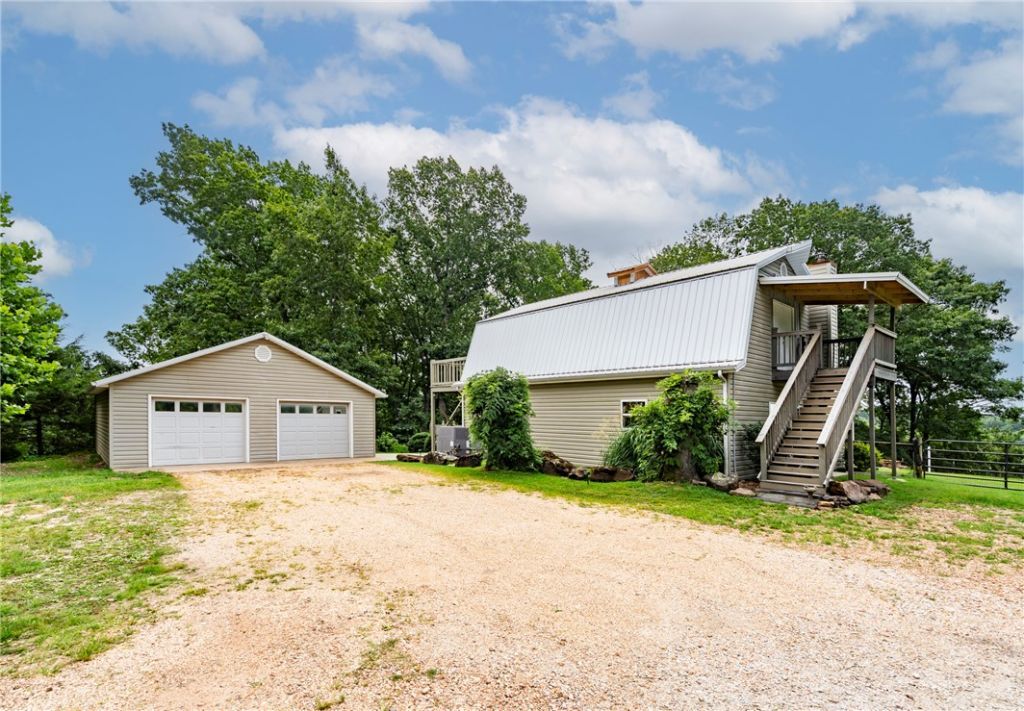
Escape to peaceful country living with breathtaking Beaver Lake views. This beautiful 2BD/1BA home offers 1,620SF of living space surrounded by 4.98 acres. Inside, you'll find custom oak cabinetry, real hardwood flooring throughout the main living areas & tile in the wet areas. Both bedrooms feature private decks overlooking Prairie Creek & walk in closets. One bedroom has access to ground level w/ private stairs off deck. The lower deck has been reinforced & pre-wired for a hot tub. Covered back porch is perfect for morning views of the lake w/ coffee. The property is packed w/ outdoor amenities, including a charming frog pond, greenhouse, garden areas, fire pit/conversation area, detached/cooled 2-car garage w/ convenient attic storage & 8x16 storage building for additional space. ADT solar panels mean only a meter fee for electric! Rural water, propane & septic. Whether you're looking for a full-time residence or weekend retreat, this property offers a perfect blend of comfort, functionality & natural beauty.
Property Features
Property Type: Residential - Single Family
Cooling: Electric, Heat Pump
Fenced: Yes
Fireplaces: 1
Heating: Heat Pump, Propane
Lot Size: 4.98 Acres
Roof Type: Metal
Stories: 2.0
Taxes: $1,244
Year Built: 1987
Amenities
Attic
Built-in Features
Ceiling Fan(s)
Storage
Walk-In Closet(s)
Wired for Sound
Window Treatments
Unpaved Driveway
Feature Descriptions
Appliances: Dishwasher, Electric Water Heater, Gas Range, Range Hood, Plumbed For Ice Maker
Body of Water: Beaver Lake
Community Features: Lake
Days on Site: 13
Exclusions: UPS drop box & Bee Hives Do Not Convey
Exterior: Vinyl Siding
Fencimg: Fenced
Fireplace: Free Standing, Living Room, Wood Burning Stove
Flooring: Laminate, Tile, Wood
Laundry: Washer Hookup, Dryer Hookup
Lot: Cul-De-Sac, Not In Subdivision, None, Outside City Limits, Rural Lot, Views
Lot Dimensions: 309x671x273+46x633
Parcel#: 18-05192-000
Parking: Detached, Garage, Garage Door Opener
Parking Notes: Detached, Garage, Garage Door Opener
Patio/Porch: Covered, Deck, Porch
Sewer: Septic Tank
Special View Info: Lake
Utilities: Electricity Available, Propane, Septic Available, Water Available
Water: Public
Window: Blinds
Room Sizes
Utility Room: 4 X 15.8 Level - Main
Living Room: 17.6 X 24 Level - Main
Kitchen: 12 X 14.4 Level - Main
Dining Room: 9.6 X 12 Level - Main
Bedroom: 15.8 X 18 Level - Second
Bedroom: 15.8 X 18 Level - Second
Local Schools
School District: Rogers
Listed By / Shown By
Listed By
Agency Name: Crye-Leike REALTORS, Gentry

Shown By
Agent Name: Bratcher Team
Agent Phone: (971) 237-2147
Source: NWAKBOR MLS
Estimate Your Payment
Estimated Payment
$ 1,324.52 per month $1,079.40 Principal & Interest $103.67 Property Tax $141.46 Homeowner's InsuranceChange Payment Information
Privacy Policy / DMCA Notice / ADA Accessibility


This site is hosted, designed and copyright
© 1994 - 2026 by
Delta Media Group, Inc. -- Patent Pending --
10381 Tara Lane | MLS# 1355099
This single family home located at 10381 Tara Lane, Rogers, AR 72756 is currently listed for sale by Crye-Leike REALTORS, Gentry, with an asking price of $485,000. This property was built in 1987 and has 2 bedrooms and 1 full baths with 1620 sq. ft. Tara Lane is located within the Rogers school district. Search Rogers real estate on bratcherteam.crye-leike.com today.