Bratcher Team

BEDS2
BATHS1 full 1 partial
SQUARE FEET938
MLS#26037967
STATUSNew Listing
PROPERTY TYPEResidential - Townhouse
SUBDIVISIONCHELSEA HEIGHTS CONDO
NEIGHBORHOODFAIRFIELD BAY
Property Description
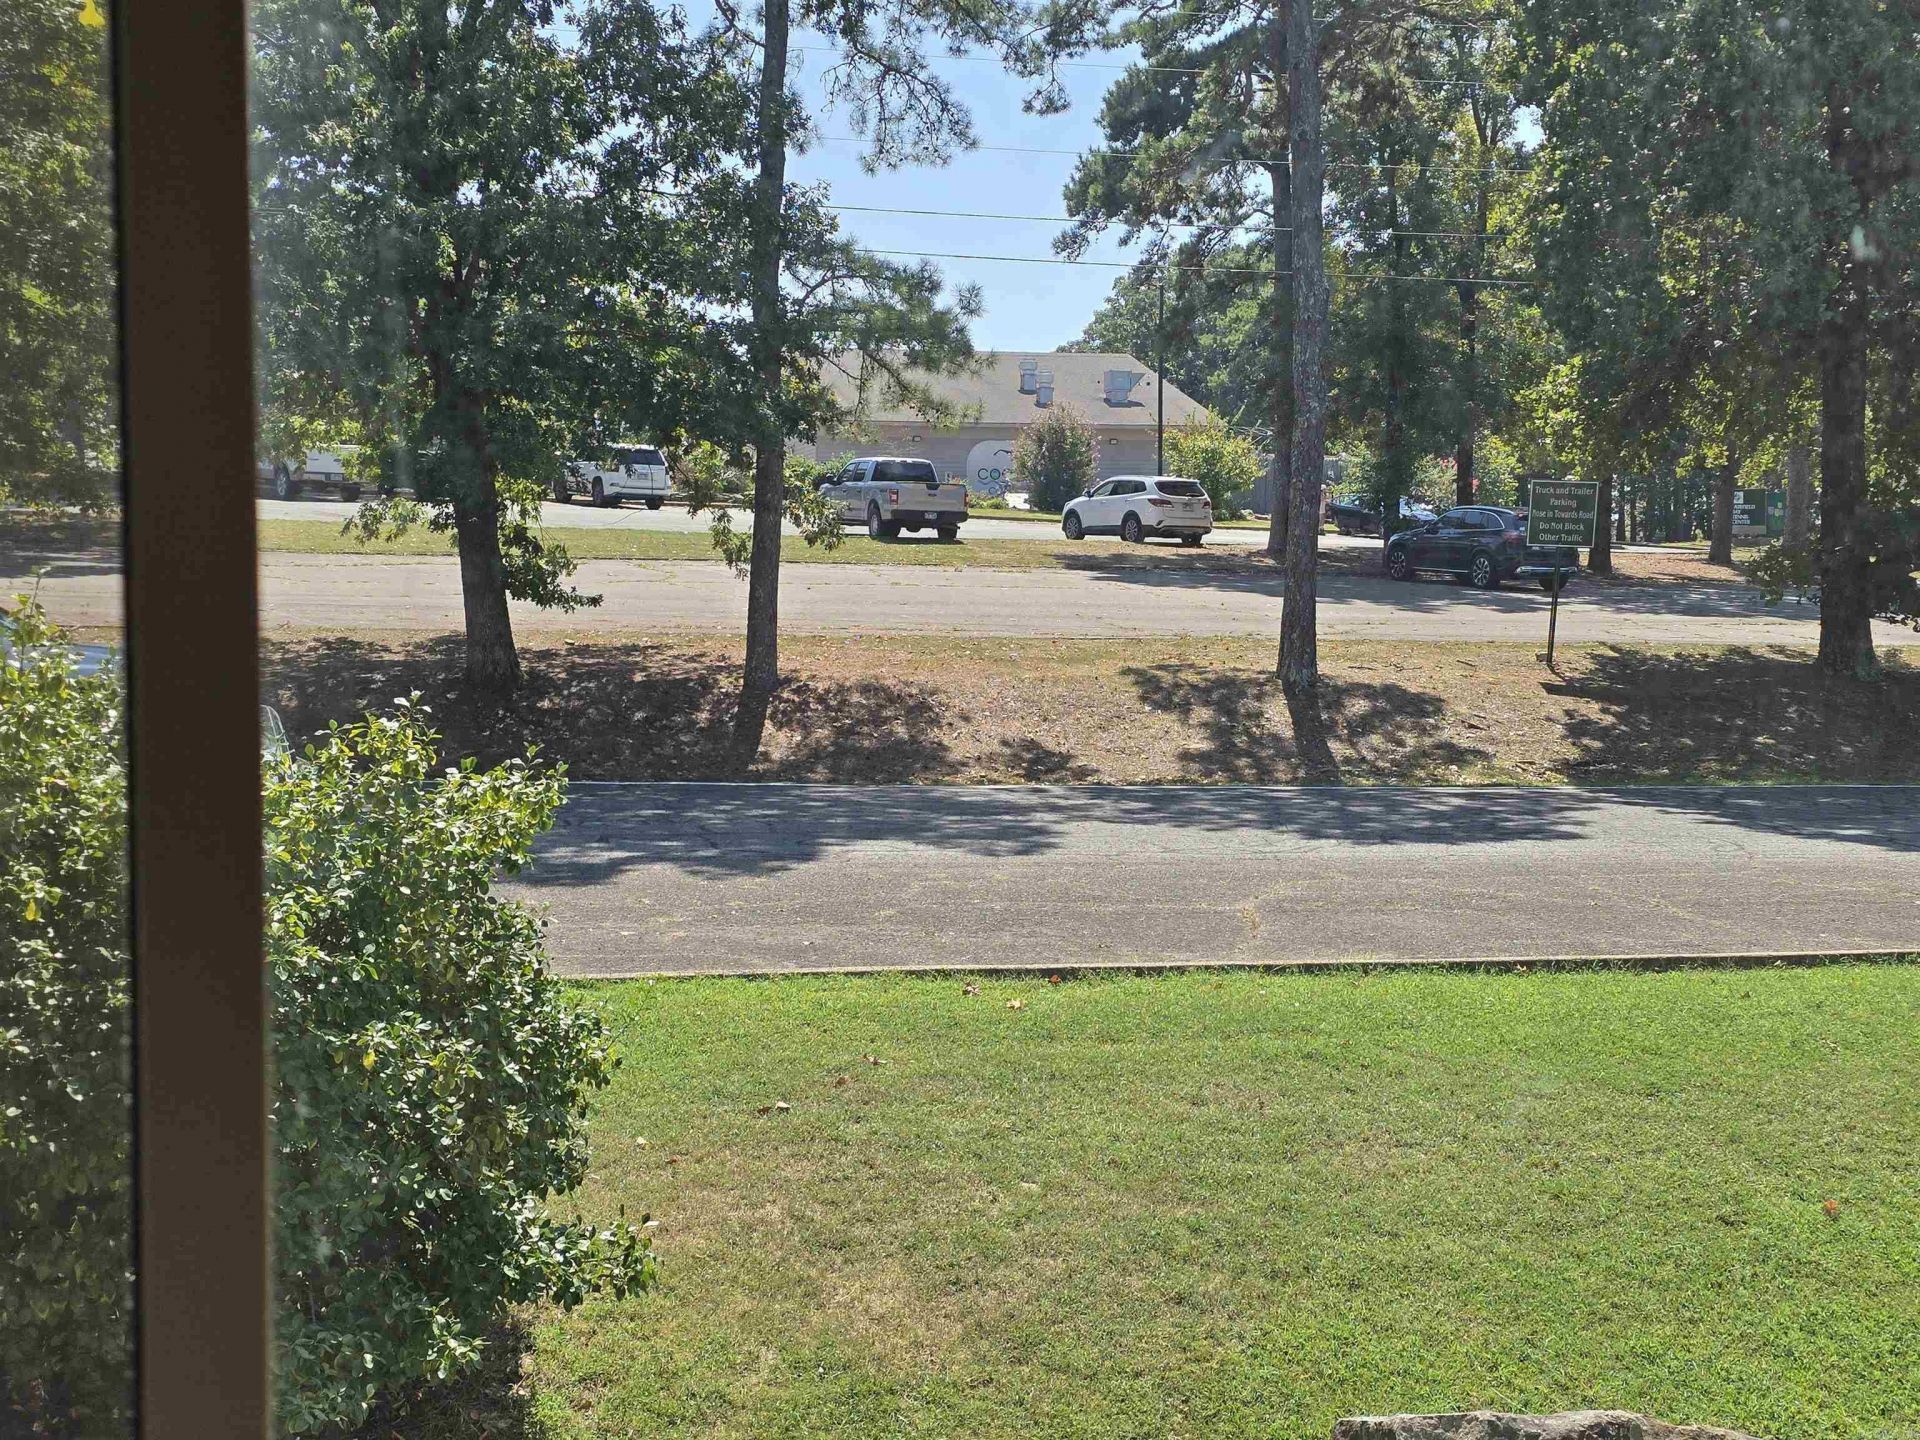
Enjoy the Fairfield Bay lifestyle in this charming 2-bedroom, 1½-bath Chelsea condo! Located directly across from the Cool Pool, you can see it right from the front door. Whether youâ??re looking for a full-time home, weekend lake getaway, or investment property, this condo is ready for you to make it your own. Fairfield Bay offers free ATV/UTV trails, hiking, biking, tennis, pickleball, two golf courses, mini golf, swimming pools, bowling, great restaurants, festivals, and more. Plus, Greers Ferry Lake and the Fairfield Bay Marina are just minutes away for boating, fishing, swimming, and endless lake adventures. Come enjoy easy condo living in the heart of Fairfield Bay. Call today for your tour!
Property Features
Property Type: Residential - Townhouse
Cooling: Central
Heating: Central Heat
Home Style: Townhouse
Roof Type: Architectural Shingle
Stories: 2.0
Taxes: $309
Year Built: 1972
Amenities
Washer Connection
Dryer Connection-Electric
Water Heater-Electric
Ceiling Fan(s)
Patio
Deck
Feature Descriptions
Appliance(s)/Kitchen Equipment: Microwave, Electric Range, Dishwasher, Refrigerator-Stays
Area Amenities: Swimming Pool(s), Tennis Court(s), Playground, Picnic Area, Mandatory Fee, Marina, Golf Course, Fitness/Bike Trail
Days on Site: 4
Dining: Kitchen/Dining Combo, Living/Dining Combo
Exterior: Stucco, Metal/Vinyl Siding
Fireplace: None
Flooring: Carpet, Vinyl, Tile
Lot descriprion: Sloped, Rural Property, Resort Property, Cleared, In Subdivision, River/Lake Area
Other Room(s): None
Parking Notes: Parking Pads, Two Car
Sewer: Public Sewer
Water: Public Water
Listed By / Shown By
Listed By
Agency Name: Nichols Realty Express
Agency Phone: 501-884-4169
Shown By
Agent Name: Bratcher Team
Agent Phone: (971) 237-2147
Agency Title: Crye-Leike Real Estate Services

Source: Arkansas MLS
Estimate Your Payment
Estimated Payment
$ 224.61 per month $175.82 Principal & Interest $25.75 Property Tax $23.04 Homeowner's InsuranceChange Payment Information
Privacy Policy / DMCA Notice / ADA Accessibility


This site is hosted, designed and copyright
© 1994 - 2026 by
Delta Media Group, Inc. -- Patent Pending --
104 Chelsea Drive | MLS# 26037967
This townhouse located at 104 Chelsea Drive, Fairfield Bay, AR 72088 is currently listed for sale with an asking price of $79,000. This property was built in 1972 and has 2 bedrooms and 1 full and 1 partial baths with 938 sq. ft. Chelsea Drive is located in the CHELSEA HEIGHTS CONDO subdivision. Search CHELSEA HEIGHTS CONDO real estate on bratcherteam.crye-leike.com today.