Bratcher Team

BEDS3
BATHS2 full
SQUARE FEET1,229
MLS#26029652
STATUSTake Backups
PROPERTY TYPEResidential - Single Family
SUBDIVISIONPARKVIEW
NEIGHBORHOODCABOT SCHOOL DISTRICT
Property Description
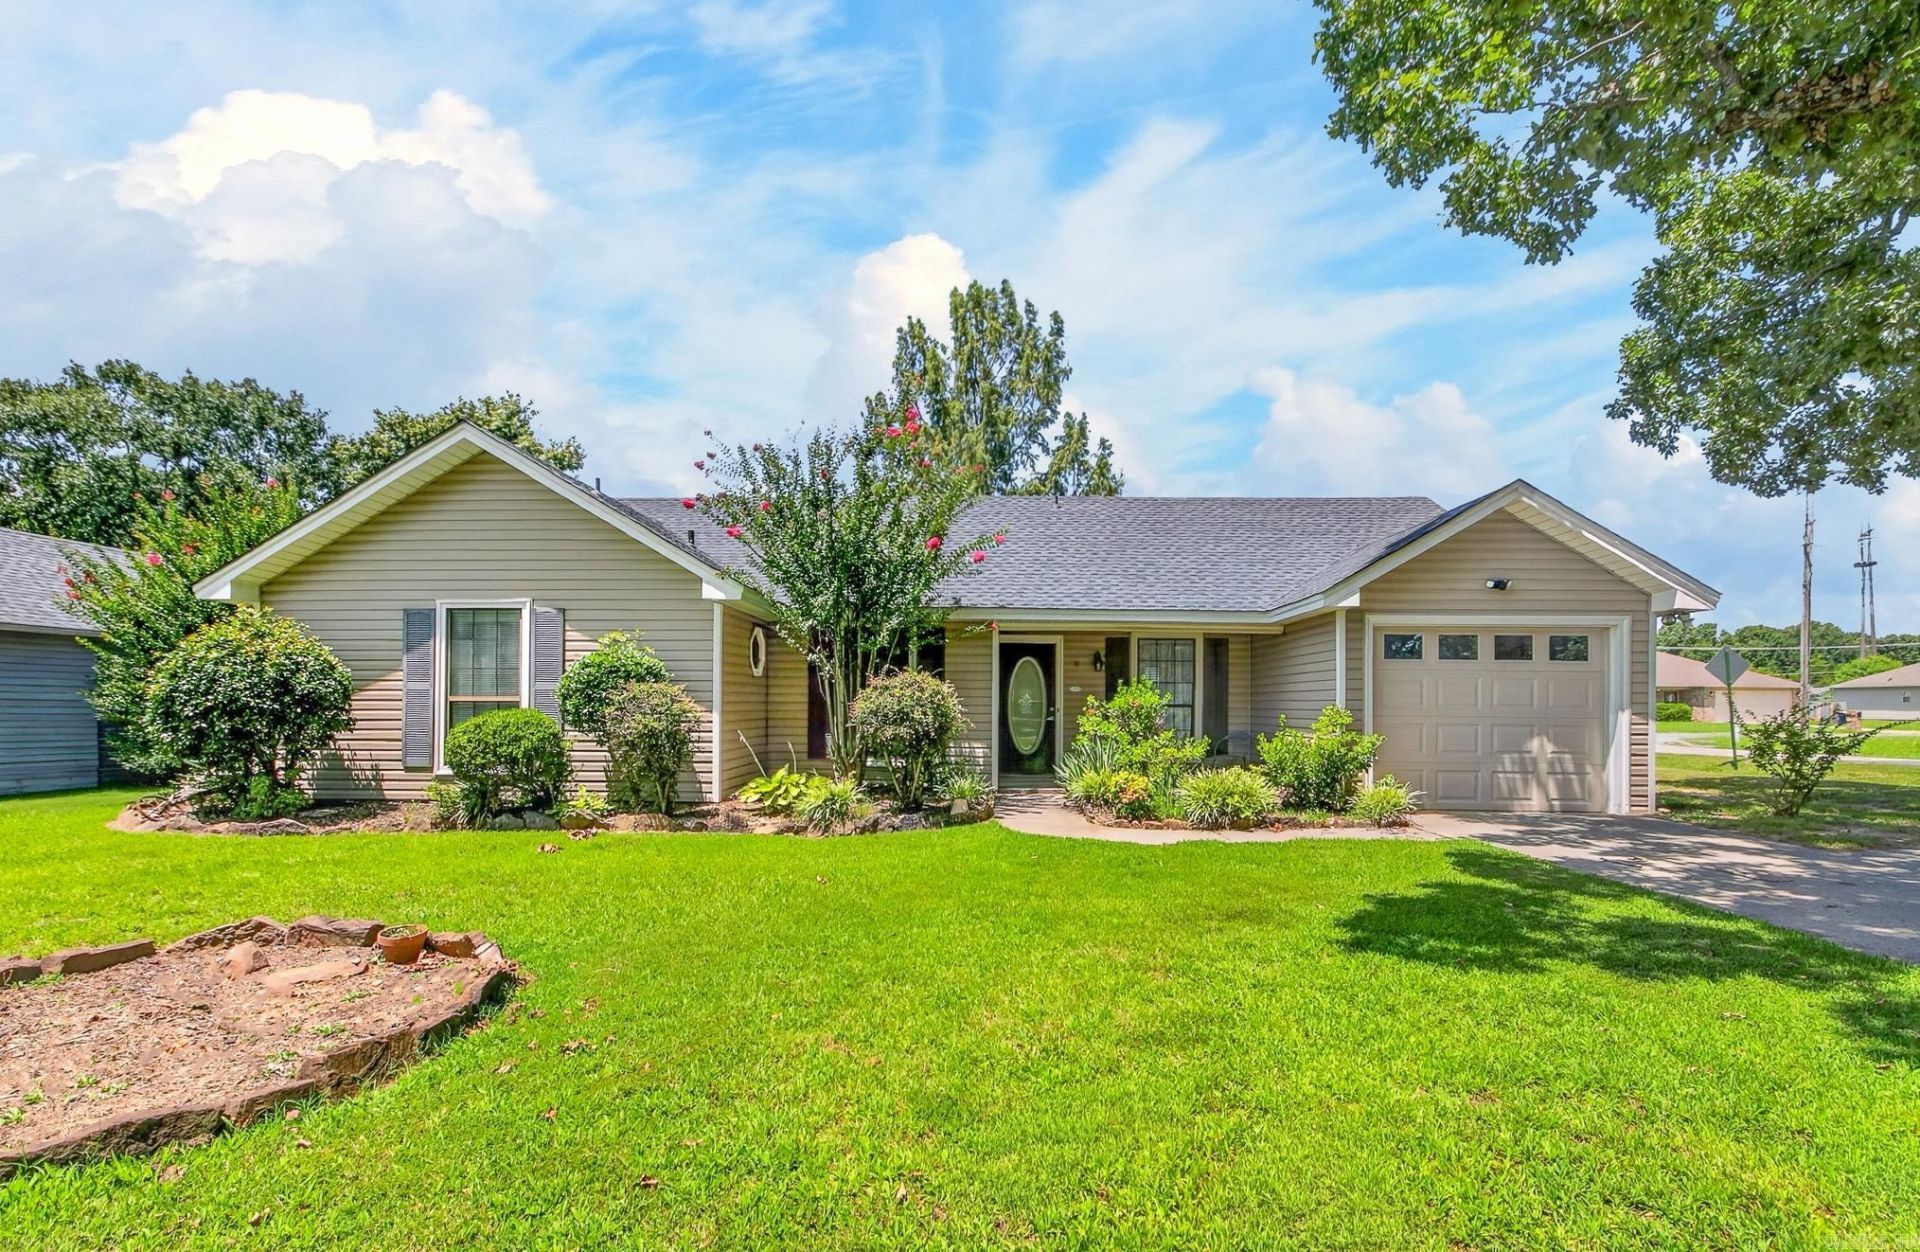
This is a dynamite listing! This 3 bed, 2 full bath, 1229 sq ft property on large corner lot is perfect for first time homeowner, investor, or someone looking to downsize. This property boasts a newer roof and siding, updated ceramic tile flooring and fresh paint through most of the home. Kitchen is updated with painted cabinets and custom butcher block counter tops. Living room features a woodburning fireplace. Back yard is large, fenced and has a pole barn for storing boats/atv, etc... and a small storage bldg. Home is walking distance to city park and splash pad. This property is move in ready and waiting for a new owner to enjoy the conveniently located property.
Property Features
Property Type: Residential - Single Family
Basement: None
Cooling: Central
Fenced: Yes
Heating: Central Heat
Home Style: Traditional
Roof Type: Architectural Shingle
Stories: 1.0
Taxes: $297
Year Built: 1986
Amenities
Washer Connection
Dryer Connection-Electric
Water Heater-Electric
Ceiling Fan(s)
Kit Counter-Other
Patio
Fully Fenced
Outside Storage Area
Wood Fence
Feature Descriptions
Appliance(s)/Kitchen Equipment: Free-Standing Stove, Electric Range
Area Amenities: None
Days on Site: 5
Dining: Kitchen/Dining Combo
Exterior: Metal/Vinyl Siding
Fireplace: Woodburning-Prefab.
Flooring: Vinyl, Tile
Lot descriprion: Level, Corner Lot, In Subdivision
Other Room(s): Laundry
Parking Notes: Garage, One Car
Sewer: Public Sewer
Water: Public Water
Listed By / Shown By
Listed By
Agency Name: PorchLight Realty
Agency Phone: 501-286-6025
Shown By
Agent Name: Bratcher Team
Agent Phone: (971) 237-2147
Agency Title: Crye-Leike Real Estate Services

Source: Arkansas MLS
Estimate Your Payment
Estimated Payment
$ 462.75 per month $387.25 Principal & Interest $24.75 Property Tax $50.75 Homeowner's InsuranceChange Payment Information
Privacy Policy / DMCA Notice / ADA Accessibility


This site is hosted, designed and copyright
© 1994 - 2026 by
Delta Media Group, Inc. -- Patent Pending --
11 Mcarthur Drive | MLS# 26029652
This single family home located at 11 Mcarthur Drive, Cabot, AR 72023 is currently listed for sale with an asking price of $174,000. This property was built in 1986 and has 3 bedrooms and 2 full baths with 1229 sq. ft. Mcarthur Drive is located in the PARKVIEW subdivision. Search PARKVIEW real estate on bratcherteam.crye-leike.com today.