Bratcher Team

SQUARE FEET2,093
MLS#26038249
STATUSBack on Market
PROPERTY TYPEResidential - Single Family
NEIGHBORHOODBEEBE
Property Description
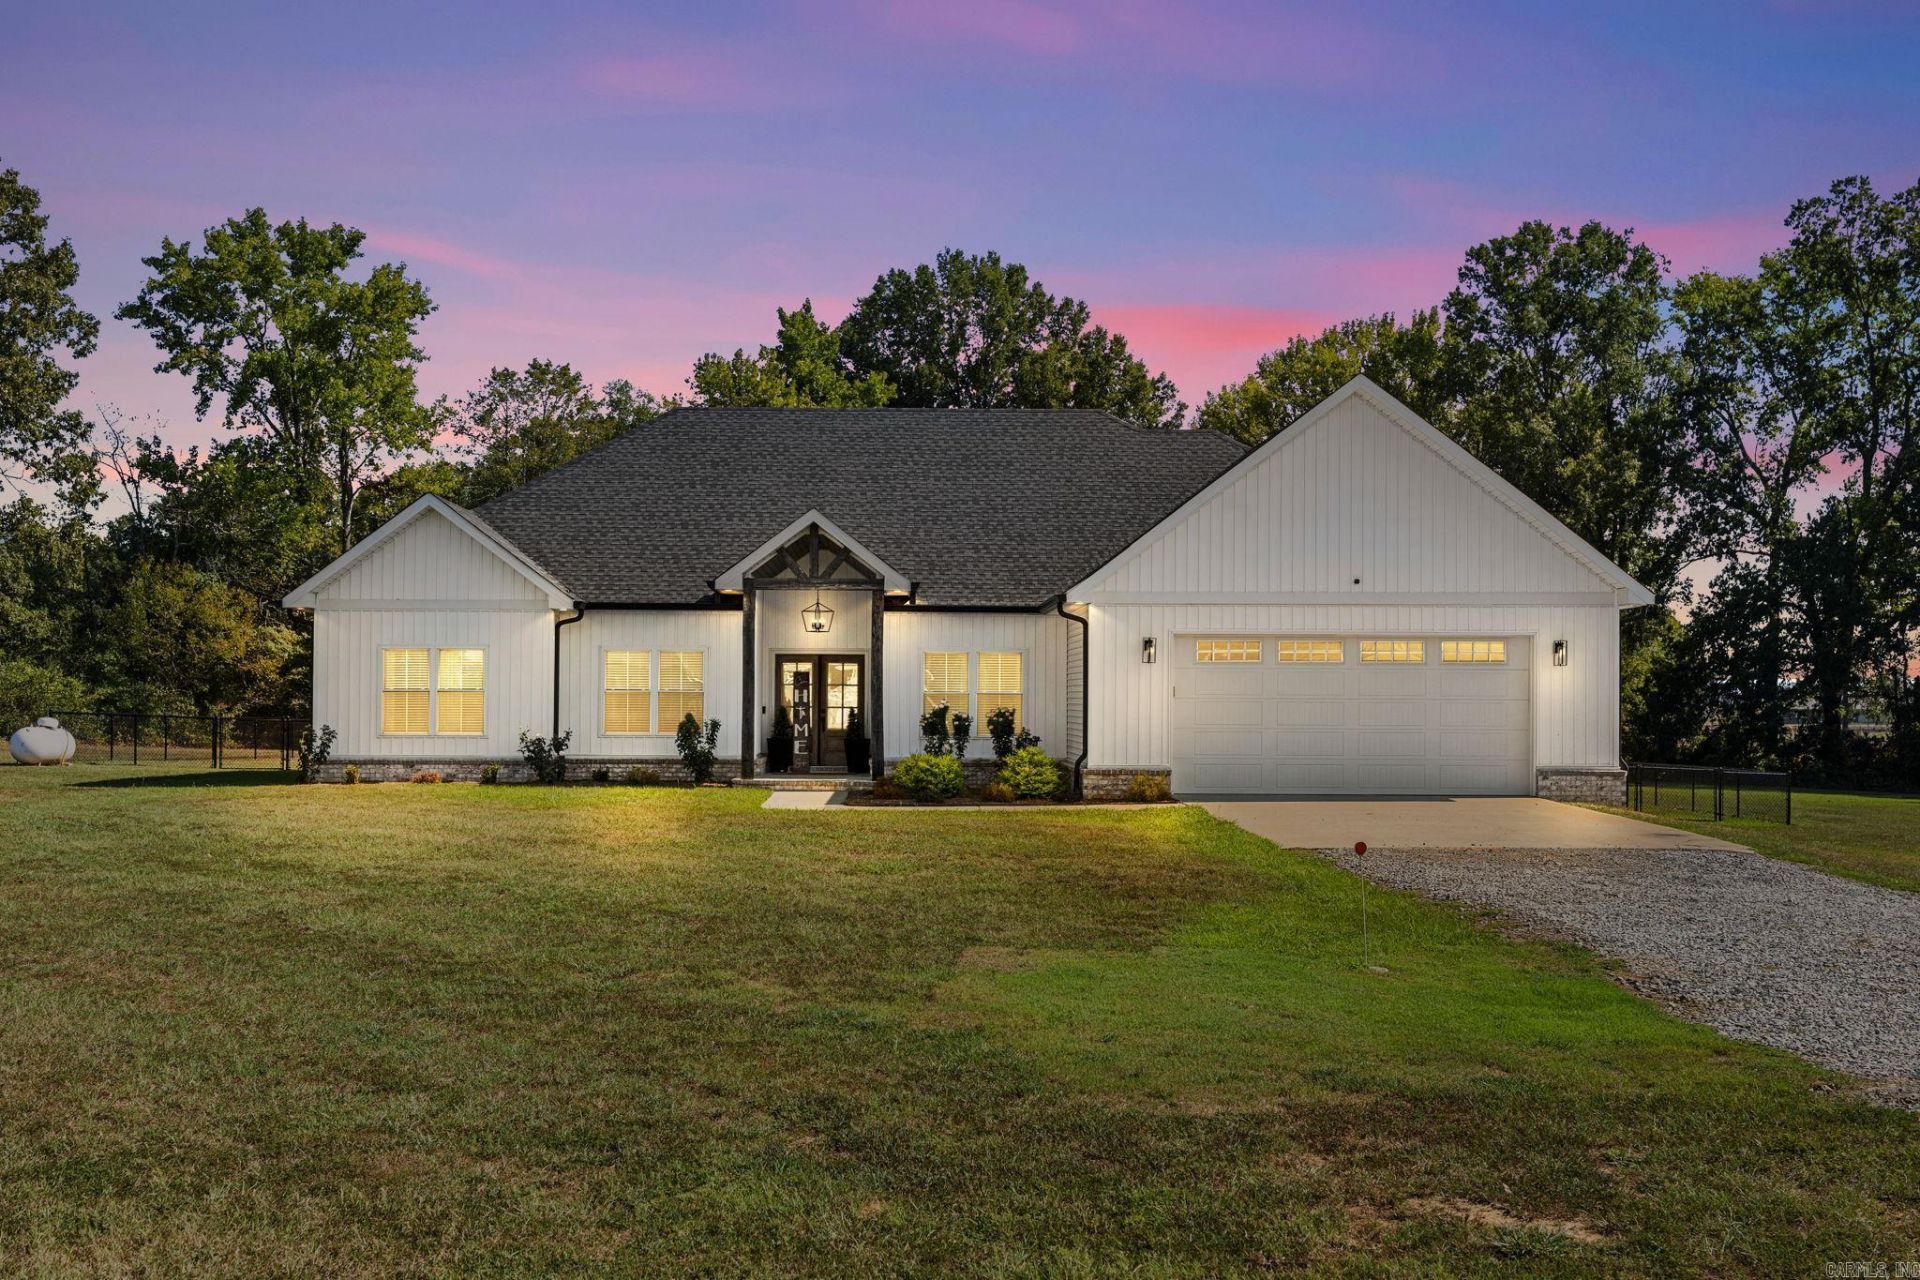
Welcome home to this beautiful, move-in-ready property situated on 4 acres! Featuring 4 bedrooms and 2.5 baths, this newer home offers a spacious, functional layout with modern finishes and plenty of room to make it your own. Step outside and youâ??ll find even more to love! The property features a brand-new 30x40 insulated shop, perfect for storage, equipment, hobbies, or weekend projects, along with a fenced-in backyard and storm shelter that is heated and cooled for added peace of mind. New flower beds, new gutters, and new LVP flooring in the bedrooms are just a few of the recent updates that make this property ready to enjoy. The location is hard to beat, outside the city limits while still being conveniently located near shopping, dining, schools, and everyday necessities. With a newer home, brand-new shop, recent improvements, and plenty of room to spread out, this property is ready to welcome its next owners!
Property Features
Property Type: Residential - Single Family
Cooling: Central
Fenced: Yes
Heating: Central Heat
Home Style: Traditional
Lot Size: 4.00 Acres
Roof Type: Architectural Shingle
Stories: 1.0
Taxes: $1,276
Year Built: 2022
Amenities
Walk-In Closet(s)
Ceiling Fan(s)
Walk-in Shower
Breakfast Bar
Patio
Fully Fenced
Outside Storage Area
Guttering
Storm Cellar
Shop
Covered Patio
Feature Descriptions
Appliance(s)/Kitchen Equipment: Built-In Stove, Microwave, Electric Range, Dishwasher, Disposal, Pantry
Days on Site: 16
Dining: Separate Dining Room, Kitchen/Dining Combo, Breakfast Bar
Exterior: Brick & Frame Combo
Fireplace: Gas Starter, Outdoor Fireplace
Flooring: Tile, Luxury Vinyl
Lot descriprion: Level, Cul-de-sac, Not in Subdivision
Lot Dimensions: 4 acre(s)
Other Room(s): Office/Study, Laundry, Safe/Storm Room
Parking Notes: Garage, Two Car
Sewer: Septic
Water: Public Water
Listed By / Shown By
Listed By
Agency Name: Blair & Co. Realtors
Agency Phone: 501-654-4663
Shown By
Agent Name: Bratcher Team
Agent Phone: (971) 237-2147
Agency Title: Crye-Leike Real Estate Services

Source: Arkansas MLS
Estimate Your Payment
Estimated Payment
$ 1,276.85 per month $1,034.89 Principal & Interest $106.33 Property Tax $135.63 Homeowner's InsuranceChange Payment Information
Privacy Policy / DMCA Notice / ADA Accessibility


This site is hosted, designed and copyright
© 1994 - 2026 by
Delta Media Group, Inc. -- Patent Pending --
110 J B Ln | MLS# 26038249
This single family home located at 110 J B Ln, El Paso, AR 72045 is currently listed for sale with an asking price of $465,000. This property was built in 2022 and has 4 bedrooms and 2 full and 1 partial baths with 2093 sq. ft.Search Beebe real estate on bratcherteam.crye-leike.com today.