Bratcher Team

BEDS4
BATHS3 full
SQUARE FEET2,646
MLS#26031437
STATUSNew Listing
PROPERTY TYPEResidential - Single Family
SUBDIVISIONVILLAGE SOUTH
NEIGHBORHOODHOT SPRINGS SCHOOL DISTRICT
Property Description
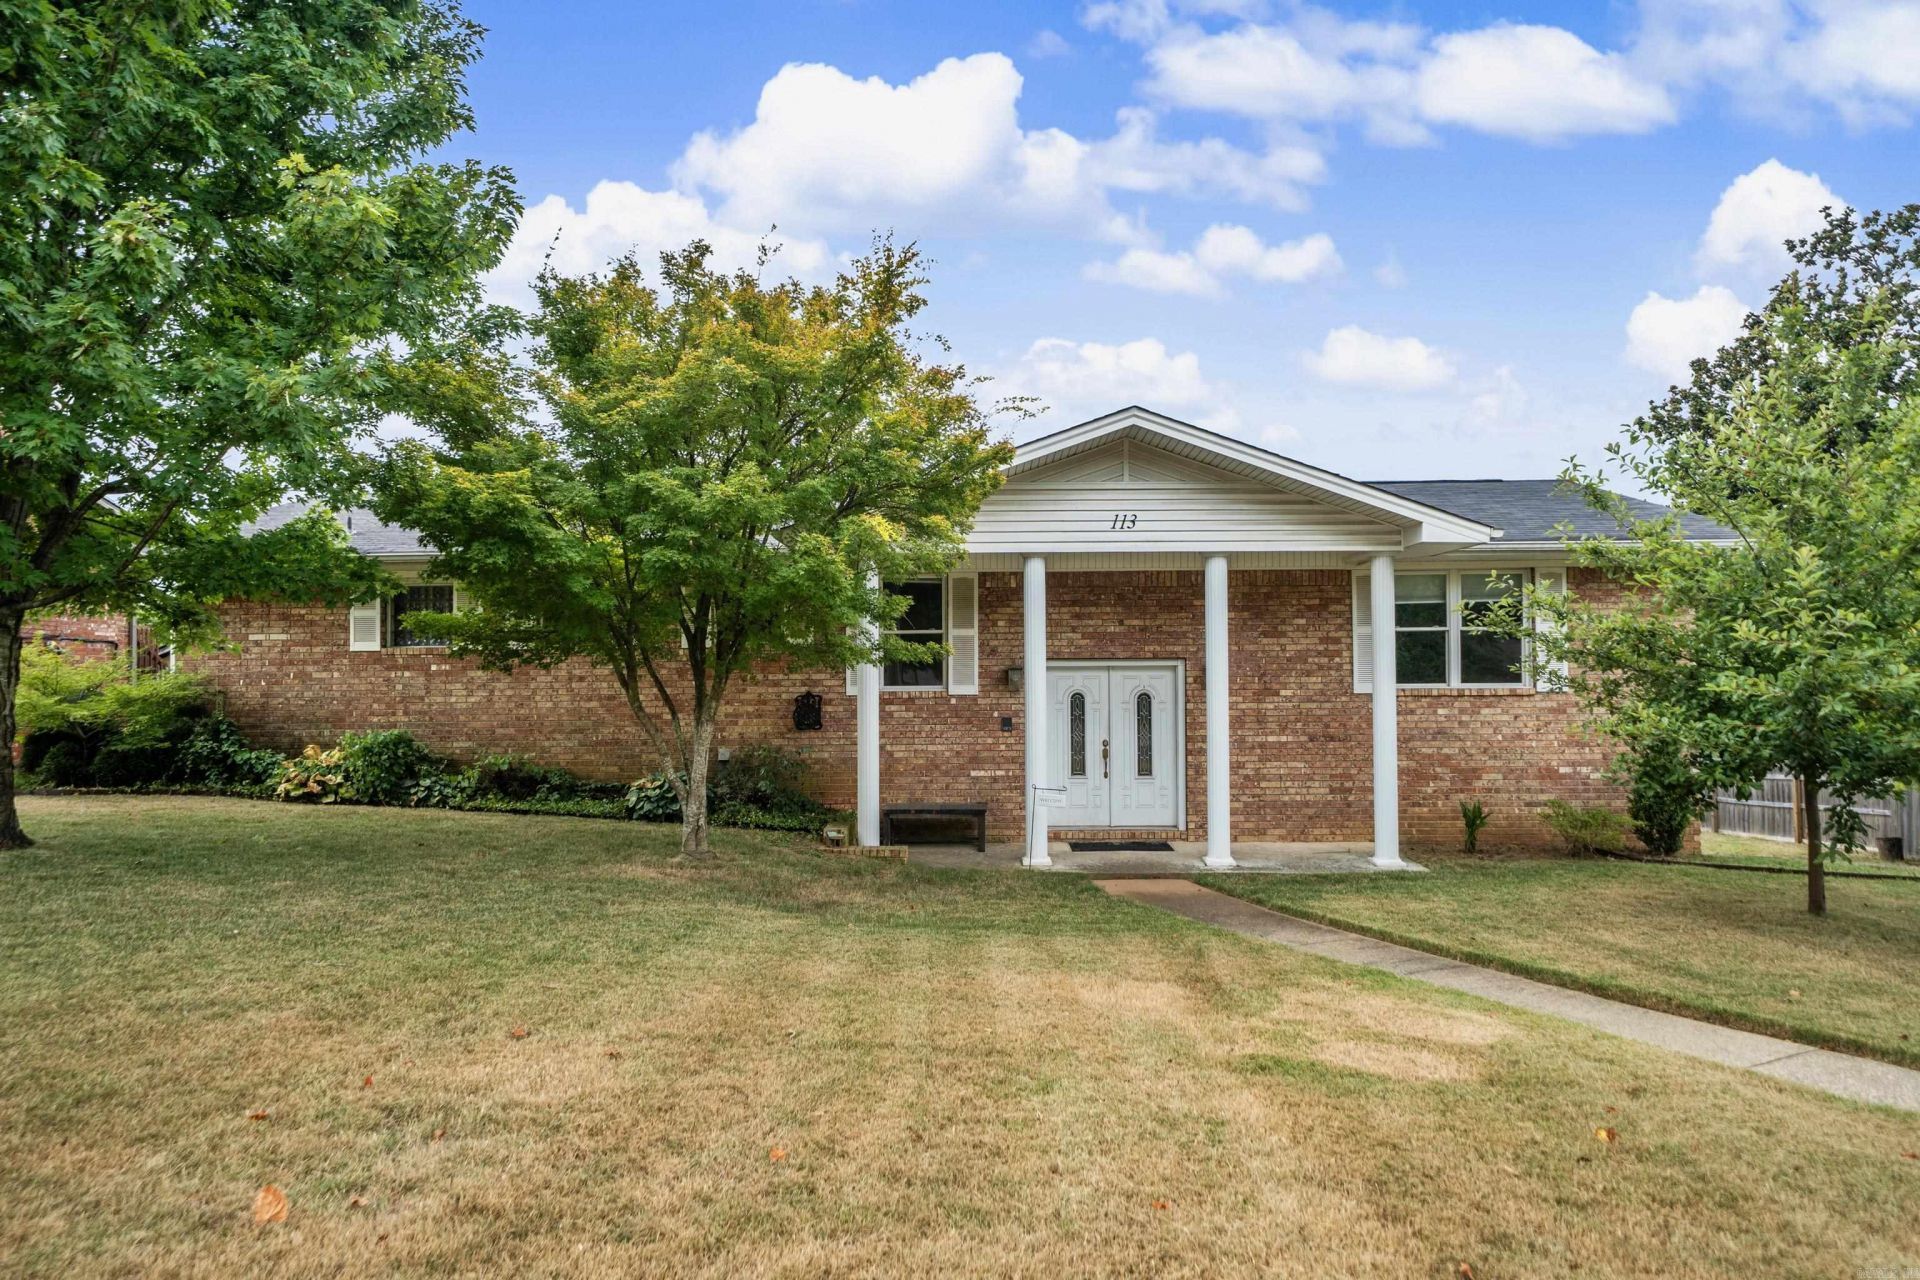
Welcome to 113 San Mateo Drive in the heart of Hot Springs! This spacious 4-bedroom, 3-bathroom home offers the perfect combination of comfort, functionality, and outdoor living. Inside, you'll find two generous living areas, providing plenty of space for entertaining, relaxing, or creating a dedicated game room, home office, or media space. The well-equipped kitchen features stainless steel appliances and flows seamlessly into the main living areas, making everyday living and hosting a breeze. The private primary suite offers a peaceful retreat with a walk-in closet and an updated en-suite bathroom designed for comfort and style. A dedicated laundry room adds convenience to your daily routine. Step outside to enjoy the large backyard, complete with raised garden beds, a cozy fire pit area, and plenty of room for play, pets, or outdoor gatherings. Take in the views from the expansive upper-level deck or relax on the covered lower-level patio, offering multiple spaces to enjoy the outdoors year-round. Conveniently centrally located, this home is just minutes from shopping, schools, dining, and everything Hot Springs has to offer.
Property Features
Property Type: Residential - Single Family
Cooling: Central
Heating: Central Heat
Home Style: Traditional
Lot Size: 0.34 Acres
Roof Type: Architectural Shingle
Taxes: $1,139
Year Built: 1970
Amenities
Washer-Stays
Dryer-Stays
Walk-In Closet(s)
Ceiling Fan(s)
Walk-in Shower
Patio
Deck
Guttering
Feature Descriptions
Appliance(s)/Kitchen Equipment: Electric Range, Dishwasher, Refrigerator-Stays
Days on Site: 1
Dining: Separate Dining Room
Exterior: Brick
Fireplace: Woodburning-Site-Built
Flooring: Carpet, Wood, Tile, Concrete
Lot descriprion: In Subdivision
Lot Dimensions: 0.34 acre(s)
Other Room(s): Den/Family Room, Laundry
Parking Notes: Garage, Two Car, Auto Door Opener
Sewer: Public Sewer
Water: Public Water
Listed By / Shown By
Listed By
Agency Name: White Stone Real Estate
Agency Phone: 501-359-3009
Shown By
Agent Name: Bratcher Team
Agent Phone: (971) 237-2147
Agency Title: Crye-Leike Real Estate Services

Source: Arkansas MLS
Estimate Your Payment
Estimated Payment
$ 812.33 per month $634.29 Principal & Interest $94.92 Property Tax $83.13 Homeowner's InsuranceChange Payment Information
Privacy Policy / DMCA Notice / ADA Accessibility


This site is hosted, designed and copyright
© 1994 - 2026 by
Delta Media Group, Inc. -- Patent Pending --
113 San Mateo Drive | MLS# 26031437
This single family home located at 113 San Mateo Drive , Hot Springs, AR 71913 is currently listed for sale with an asking price of $285,000. This property was built in 1970 and has 4 bedrooms and 3 full baths with 2646 sq. ft. San Mateo Drive is located in the VILLAGE SOUTH subdivision. Search VILLAGE SOUTH real estate on bratcherteam.crye-leike.com today.