Bratcher Team

SQUARE FEET1,803
MLS#26028089
STATUSActive
PROPERTY TYPEResidential - Single Family
SUBDIVISIONSTELLA ESTATES
NEIGHBORHOODPOINSETT COUNTY
Property Description
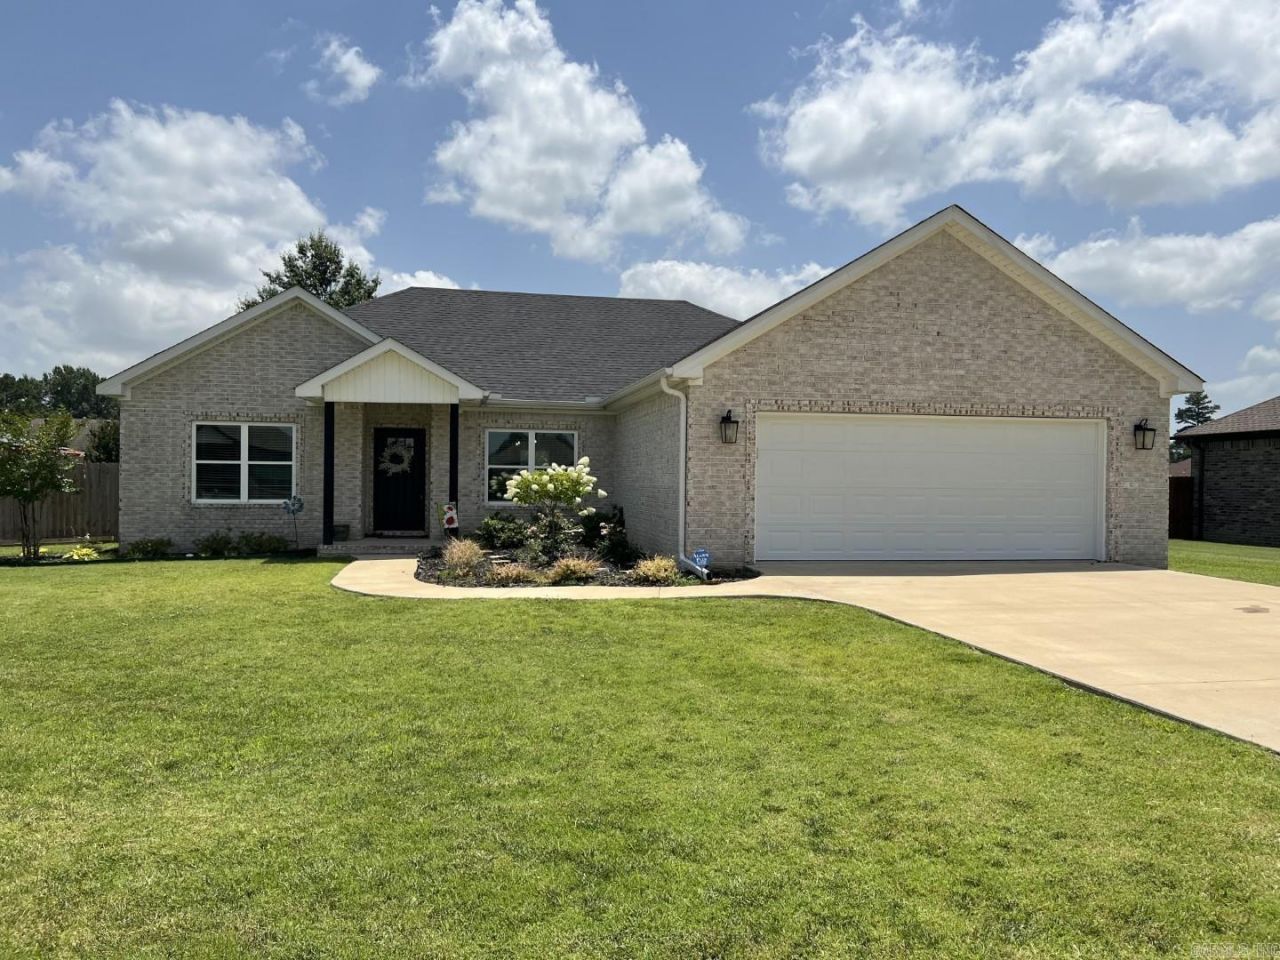
3 bedroom, 2 bath home with office, or bonus area. Home has gorgeous white custom cabinetry with pantry cabinet and work island. Nice quartz countertops. There's also a separate pantry with plug-ins for those small appliances you would prefer to have out of view. Classic kitchen window overlooks backyard with patio. The master suite has it all: soaking tub, walk-in tile shower, spacious master closet decked out in shelving, and separate vanities with storage. Luxury vinyl flooring and 9 foot ceilings throughout. Nice storage options. Central gas heat and a gas line has been stubbed for future gas fireplace. Security system. The office could make an excellent nursery, or transition nicely to 2nd walk-in closet or even small guest room.
Property Features
Property Type: Residential - Single Family
Basement: None
Cooling: Central
Heating: Central Heat
Home Style: Traditional, Other (see remarks)
Lot Size: 0.29 Acres
Roof Type: Architectural Shingle
Stories: 1.0
Taxes: $1,828
Year Built: 2022
Amenities
Water Heater-Electric
Smoke Detector(s)
Other (see remarks)
Ceiling Fan(s)
Breakfast Bar
Wired for Highspeed Inter
Kit Counter-Quartz
Patio
Porch
Other (see remarks)
Feature Descriptions
Appliance(s)/Kitchen Equipment: Electric Range, Dishwasher, Disposal, Pantry
Days on Site: 69
Dining: Eat-In Kitchen, Breakfast Bar, Other (see remarks)
Exterior: Brick, Metal/Vinyl Siding
Fireplace: Other (see remarks)
Flooring: Other (see remarks), Luxury Vinyl
Lot descriprion: Level, Rural Property, In Subdivision
Lot Dimensions: 0.29 acre(s)
Other Room(s): Office/Study, Laundry, Other (see remarks)
Parking Notes: Garage, Two Car
Sewer: Public Sewer
Water: Public Water
Local Schools
High School: TRUMANN
Middle School: TRUMANN
Elementary School: TRUMANN
Listed By / Shown By
Listed By
Agency Name: Crye-Leike Realtors Jonesboro

Shown By
Agent Name: Bratcher Team
Agent Phone: (971) 237-2147
Source: Arkansas MLS
Estimate Your Payment
Estimated Payment
$ 844.32 per month $611.81 Principal & Interest $152.33 Property Tax $80.18 Homeowner's InsuranceChange Payment Information
Privacy Policy / DMCA Notice / ADA Accessibility


This site is hosted, designed and copyright
© 1994 - 2026 by
Delta Media Group, Inc. -- Patent Pending --
1229 Stella Lane | MLS# 26028089
This single family home located at 1229 Stella Lane, Trumann, AR 72472 is currently listed for sale by Crye-Leike Realtors Jonesboro, with an asking price of $274,900. This property was built in 2022 and has 3 bedrooms and 2 full baths with 1803 sq. ft. Stella Lane is located in the STELLA ESTATES subdivision. Search STELLA ESTATES real estate on bratcherteam.crye-leike.com today.