Bratcher Team

BEDS3
BATHS2 full 1 partial
SQUARE FEET1,387
MLS#26038554
STATUSNew Listing
PROPERTY TYPEResidential - Single Family
SUBDIVISIONCITY OF LR L15
NEIGHBORHOODLittle Rock
Property Description
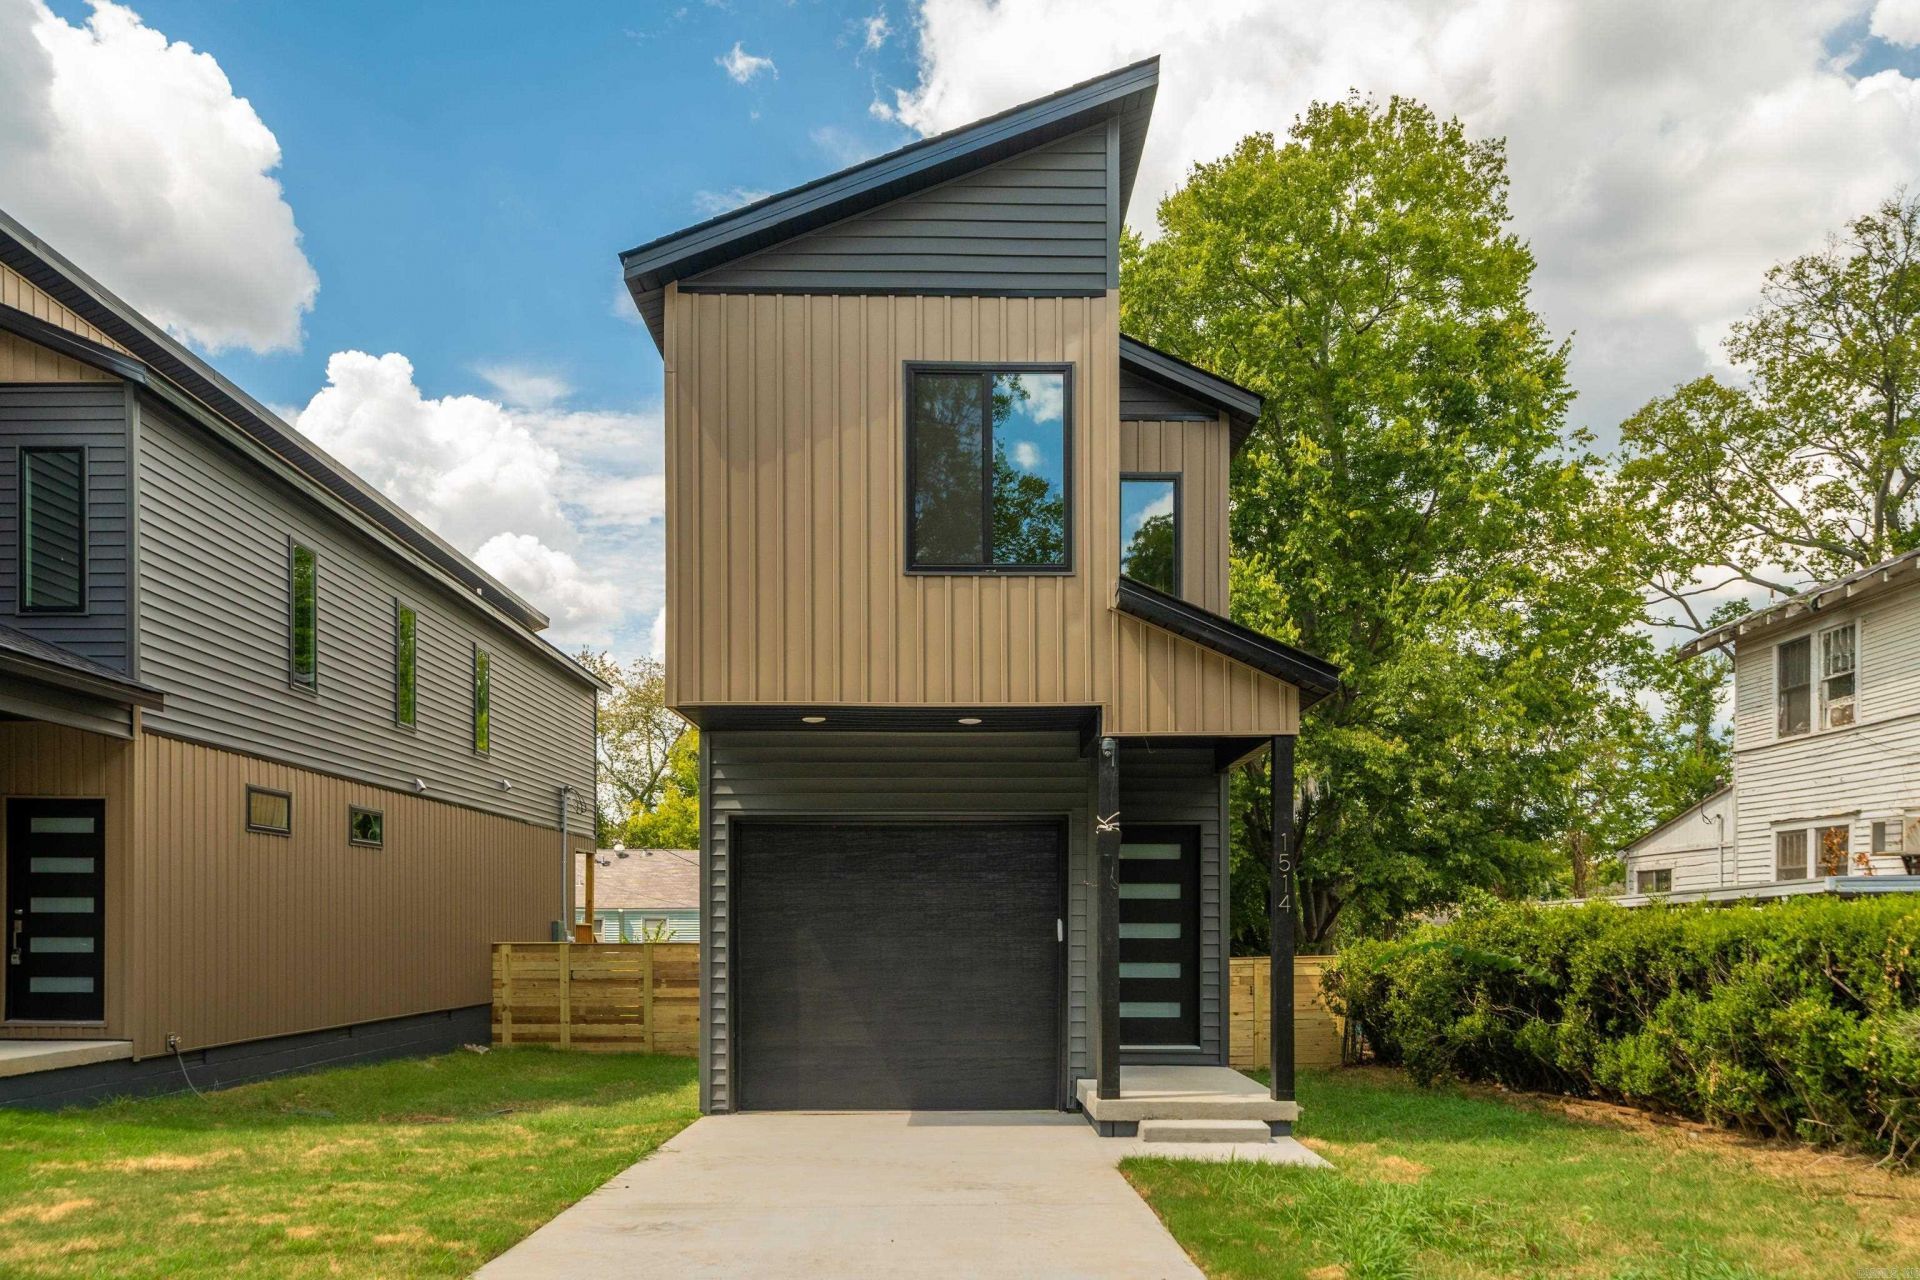
1514 S Ringo St â?? Modern new construction in the heart of Little Rock's Quapaw Quarter! This 3-bedroom, 2.5-bath home blends soaring 9-foot ceilings with an open-concept great room, perfect for everyday living and entertaining alike. The kitchen shines with custom cabinetry in a soft Clary Sage finish, warm quartz countertops, and a cream peel-and-stick backsplash â?? all set against Agreeable Gray walls and durable Jute Oak Brown luxury vinyl plank flooring throughout. Matte black hardware carries the warm, natural palette into every room. The spacious primary suite features a private bath with a 5-foot tub/shower combo and a walk-in closet. A single-car garage and a massive fenced-in backyard round out the package â?? rare outdoor space this close to downtown. Minutes from Arkansas Children's Hospital, UAMS, and downtown Little Rock. Built by EY Custom Homes. Don't miss this move-in-ready!
Property Features
Property Type: Residential - Single Family
Basement: None
Cooling: Central
Heating: Central Heat
Home Style: Contemporary
Lot Size: 0.24 Acres
Roof Type: Architectural Shingle
Stories: 2.0
Taxes: $1,512
Amenities
Washer Connection
Dryer Connection-Electric
Walk-In Closet(s)
Breakfast Bar
Kit Counter-Quartz
Deck
Feature Descriptions
Appliance(s)/Kitchen Equipment: Free-Standing Stove, Microwave, Dishwasher, Disposal
Area Amenities: None
Association/Condo Fees: Termite Contract
Dining: Living/Dining Combo, Breakfast Bar
Exterior: Metal/Vinyl Siding
Fireplace: None
Flooring: Luxury Vinyl
Lot descriprion: Sloped, Cleared, In Subdivision
Lot Dimensions: 0.24 acre(s)
Mobile Home: Permanent Foundation
Other Room(s): Laundry
Parking Notes: Garage, Parking Pads, One Car
Sewer: Public Sewer
Water: Public Water
Local Schools
High School: LITTLE ROCK
Middle School: Dunbar
Elementary School: Gibbs Magnet
Listed By / Shown By
Listed By
Agency Name: Rackley Realty
Agency Phone: 501-519-4889
Shown By
Agent Name: Bratcher Team
Agent Phone: (971) 237-2147
Agency Title: Crye-Leike Real Estate Services

Source: Arkansas MLS
Estimate Your Payment
Estimated Payment
$ 672.24 per month $482.95 Principal & Interest $126.00 Property Tax $63.29 Homeowner's InsuranceChange Payment Information
Privacy Policy / DMCA Notice / ADA Accessibility


This site is hosted, designed and copyright
© 1994 - 2026 by
Delta Media Group, Inc. -- Patent Pending --
1514 S Ringo Street | MLS# 26038554
This single family home located at 1514 S Ringo Street, Little Rock, AR 72202 is currently listed for sale with an asking price of $217,000. This property has 3 bedrooms and 2 full and 1 partial baths with 1387 sq. ft. S Ringo Street is located in the CITY OF LR L15 subdivision. Search CITY OF LR L15 real estate on bratcherteam.crye-leike.com today.