Bratcher Team

BEDS3
BATHS1 full 1 partial
SQUARE FEET1,445
MLS#26026432
STATUSActive
PROPERTY TYPEResidential - Single Family
SUBDIVISIONCLIFFEWOOD
NEIGHBORHOODLittle Rock
Property Description
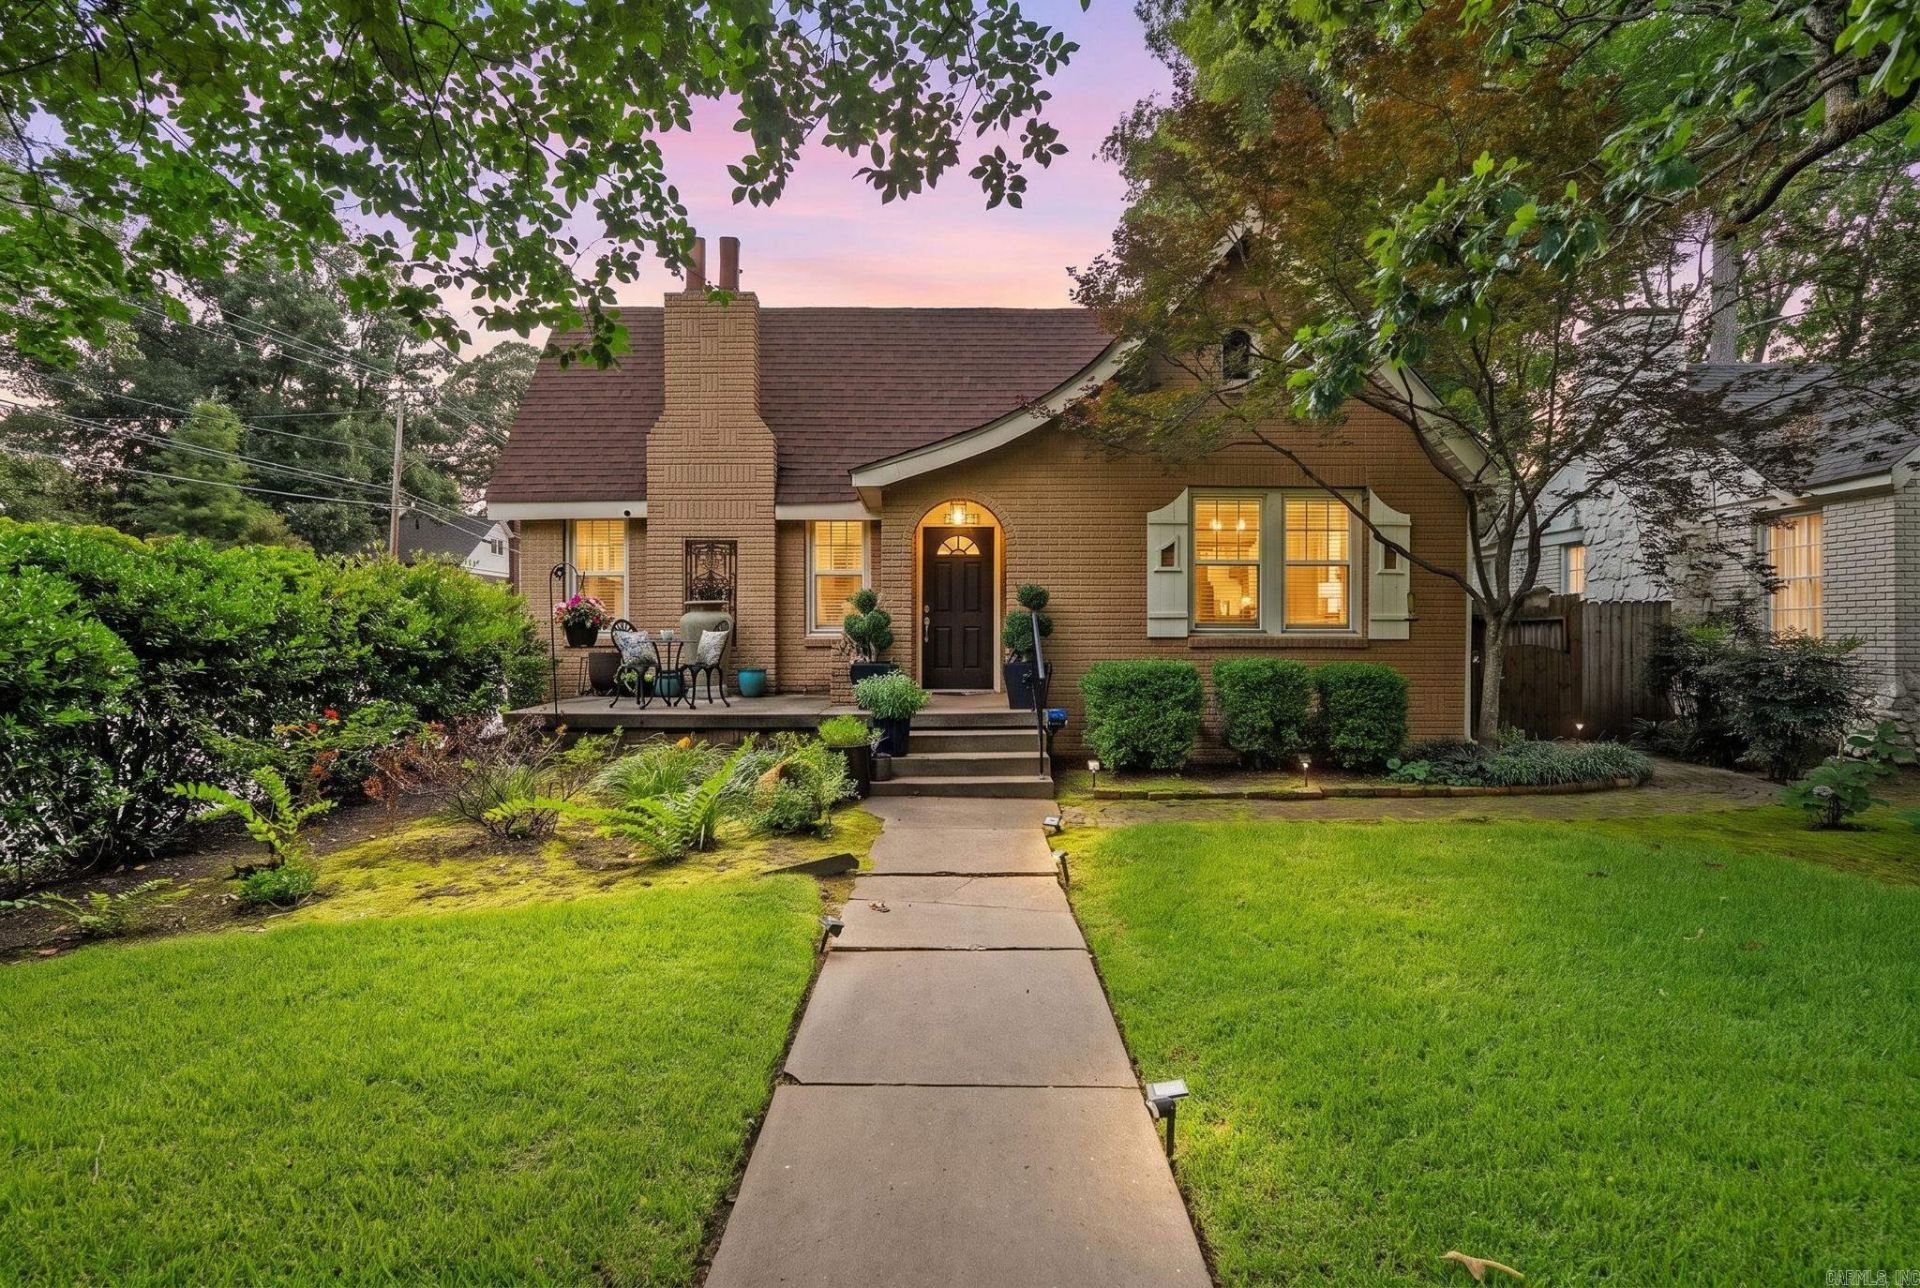
Turn-Key in the heart of the Heights! Classic historic charm meets luxury in this meticulously updated home, located just a short stroll from the Height???s premier boutique shopping & dining. Step inside to an inviting living room featuring fresh paint, pristine hardwoods & classic wood plantation shutters throughout - all centered around a cozy gas-log fireplace. The kitchen boasts premium granite countertops, a breakfast bar, a professional-grade Bluestar gas range & JennAir dishwasher. 3 main-floor bedrooms have an updated full bath & a convenient guest half bath. Bonus space & income potential: Accessed via private exterior staircase, the 2nd level adds AN ADDITIOINAL 527 sqft. of versatile space with a 4th bedroom, full bath, spacious office/living room, & charming reading nook. The outdoor area has a fully fenced, private backyard with lush lawn, built-in sprinkler system, & a tuff shed storage building. An automatic electronic rear gate opens to a secure, private 2-car parking pad. MAXIMUM EFFICIENCY & PEACE OF MIND with New Roof '23, Tankless Hot Water Heater '22, Upgraded Electrical Panel with 240V capability for rapid Electric Vehicle (EV) charging. Zoned for Forest Park.
Property Features
Property Type: Residential - Single Family
Cooling: Central
Fenced: Yes
Heating: Central Heat
Home Style: Traditional
Lot Size: 0.41 Acres
Roof Type: Composition
Stories: 2.0
Taxes: $5,414
Year Built: 1951
Amenities
Washer Connection
Dryer Connection-Electric
Water Heater-Gas
Smoke Detector(s)
Window Treatments
Built-Ins
Ceiling Fan(s)
Walk-in Shower
Kit Counter- Granite Slab
Patio
Outside Storage Area
Lawn Sprinkler
Wood Fence
Feature Descriptions
Appliance(s)/Kitchen Equipment: Built-In Stove, Gas Range, Dishwasher, Disposal
Days on Site: 7
Dining: Eat-In Kitchen, Kitchen/Dining Combo
Exterior: Brick
Fireplace: Gas Logs Present
Flooring: Wood, Tile
Lot descriprion: Level
Lot Dimensions: 0.41 acre(s)
Other Room(s): Den/Family Room, Bonus Room
Parking Notes: Parking Pads, Two Car, Side Entry, Rear Entry
Sewer: Public Sewer
Water: Public Water
Listed By / Shown By
Listed By
Agency Name: Janet Jones Company
Agency Phone: 501-224-3201
Shown By
Agent Name: Bratcher Team
Agent Phone: (971) 237-2147
Agency Title: Crye-Leike Real Estate Services

Source: Arkansas MLS
Estimate Your Payment
Estimated Payment
$ 1,457.81 per month $890.00 Principal & Interest $451.17 Property Tax $116.64 Homeowner's InsuranceChange Payment Information
Privacy Policy / DMCA Notice / ADA Accessibility


This site is hosted, designed and copyright
© 1994 - 2026 by
Delta Media Group, Inc. -- Patent Pending --
1725 N Monroe | MLS# 26026432
This single family home located at 1725 N Monroe, Little Rock, AR 72207 is currently listed for sale with an asking price of $399,900. This property was built in 1951 and has 3 bedrooms and 1 full and 1 partial baths with 1445 sq. ft. N Monroe is located in the CLIFFEWOOD subdivision. Search CLIFFEWOOD real estate on bratcherteam.crye-leike.com today.