Bratcher Team

BEDS3
BATHS2 full 1 partial
SQUARE FEET2,827
MLS#1348613
STATUSActive
PROPERTY TYPEResidential - Single Family
SUBDIVISIONMike Berg 4
SCHOOLCamden Fairview
Property Description
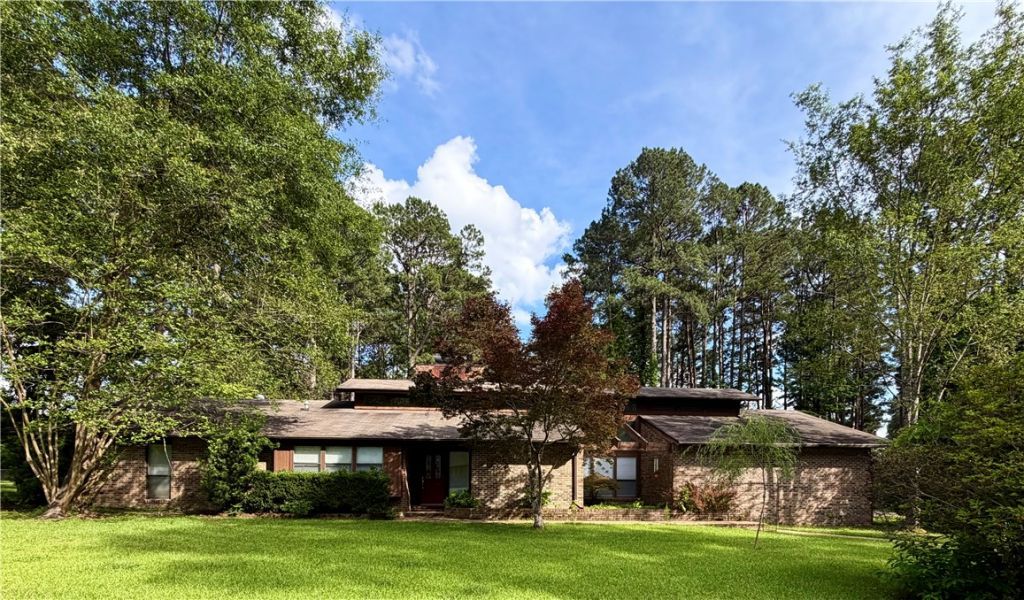
Fantastic 3 BR with office AND bonus area, 2.5 baths. Kitchen has many updates including gorgeous white cabinets with granite counters, and there's tons of cabinet storage and counter space! Kitchen island has JennAire electric glass cooktop and there's a separate electric JennAire oven with built-in microwave. Dishwasher is almost new. Brand new stainless steel farm sink with new Delta faucet and plumbing. Huge walk-in pantry with freezer space and cabinetry, large eat-in kitchen. Formal dining room, large office and tons of unique windows and lighting! This home has character and you'll know it when you step inside! The grand fireplace is brick(two sided to the soaring ceilings). Vaulted kitchen, massive den/living room with built-ins. Owner has closed in porch to create a sunroom perfect for your plants or coffee/tea (heated/cooled space increased). New flooring in master bed/bath/closet, living room. Master is huge with fantastic walkin closet and brand new walk-in shower! Laundry room is unique and incredible!
Property Features
Property Type: Residential - Single Family
Cooling: Central Air, Electric
Fireplaces: 1
Heating: Central, Gas
Lot Size: 0.71 Acres
Roof Type: Architectural, Shingle
Stories: 1.0
Taxes: $1,988
Year Built: 1979
Amenities
Attic
Built-in Features
Ceiling Fan(s)
Cathedral Ceiling(s)
Eat-in Kitchen
Granite Counters
Pantry
Programmable Thermostat
Walk-In Closet(s)
Window Treatments
Storage
Sun Room
Concrete Driveway
Feature Descriptions
Appliances: Counter Top, Dishwasher, Electric Cooktop, Electric Range, Electric Water Heater, Disposal, Microwave, Smooth Cooktop, Tankless Water Heater, Water Heater, Plumbed For Ice Maker
Community Features: Near Fire Station, Near Hospital, Near State Park, Near Schools, Park, Shopping, Trails/Paths
Exterior: Brick
Fencimg: Back Yard, Chain Link, Partial
Fireplace: Insert, Wood Burning
Flooring: Brick, Carpet, Luxury Vinyl Plank, Tile
Laundry: Washer Hookup, Dryer Hookup
Lot: Central Business District, Cleared, City Lot, Landscaped, Level, Near Park, Subdivision, Secluded
Lot Dimensions: 200x155
Parcel#: 709-00003-000
Parking: Garage
Parking Notes: Garage
Patio/Porch: Covered, Patio
Sewer: Public Sewer
Utilities: Electricity Available, Fiber Optic Available, Natural Gas Available, High Speed Internet Available, Sewer Available, Water Available
Water: Public
Water Features: None
Window: Blinds
Local Schools
School District: Camden Fairview
Listed By / Shown By
Listed By
Agency Name: Main St. Real Estate
Shown By
Agent Name: Bratcher Team
Agent Phone: (971) 237-2147
Agency Title: Crye-Leike Real Estate Services

Source: NWAKBOR MLS
Estimate Your Payment
Estimated Payment
$ 970.93 per month $711.96 Principal & Interest $165.67 Property Tax $93.30 Homeowner's InsuranceChange Payment Information
Privacy Policy / DMCA Notice / ADA Accessibility


This site is hosted, designed and copyright
© 1994 - 2026 by
Delta Media Group, Inc. -- Patent Pending --
1765 Hollyhill Drive | MLS# 1348613
This single family home located at 1765 Hollyhill Drive , Camden, AR 72701 is currently listed for sale with an asking price of $319,900. This property was built in 1979 and has 3 bedrooms and 2 full and 1 partial baths with 2827 sq. ft. Hollyhill Drive is located in the Mike Berg 4 subdivision within the Camden Fairview school district. Search Mike Berg 4 real estate on bratcherteam.crye-leike.com today.