Bratcher Team

SQUARE FEET3,655
MLS#26038176
STATUSNew Listing
PROPERTY TYPEResidential - Single Family
SUBDIVISIONCHENAL VALLEY FALSTONE COURT
NEIGHBORHOODLittle Rock
Property Description
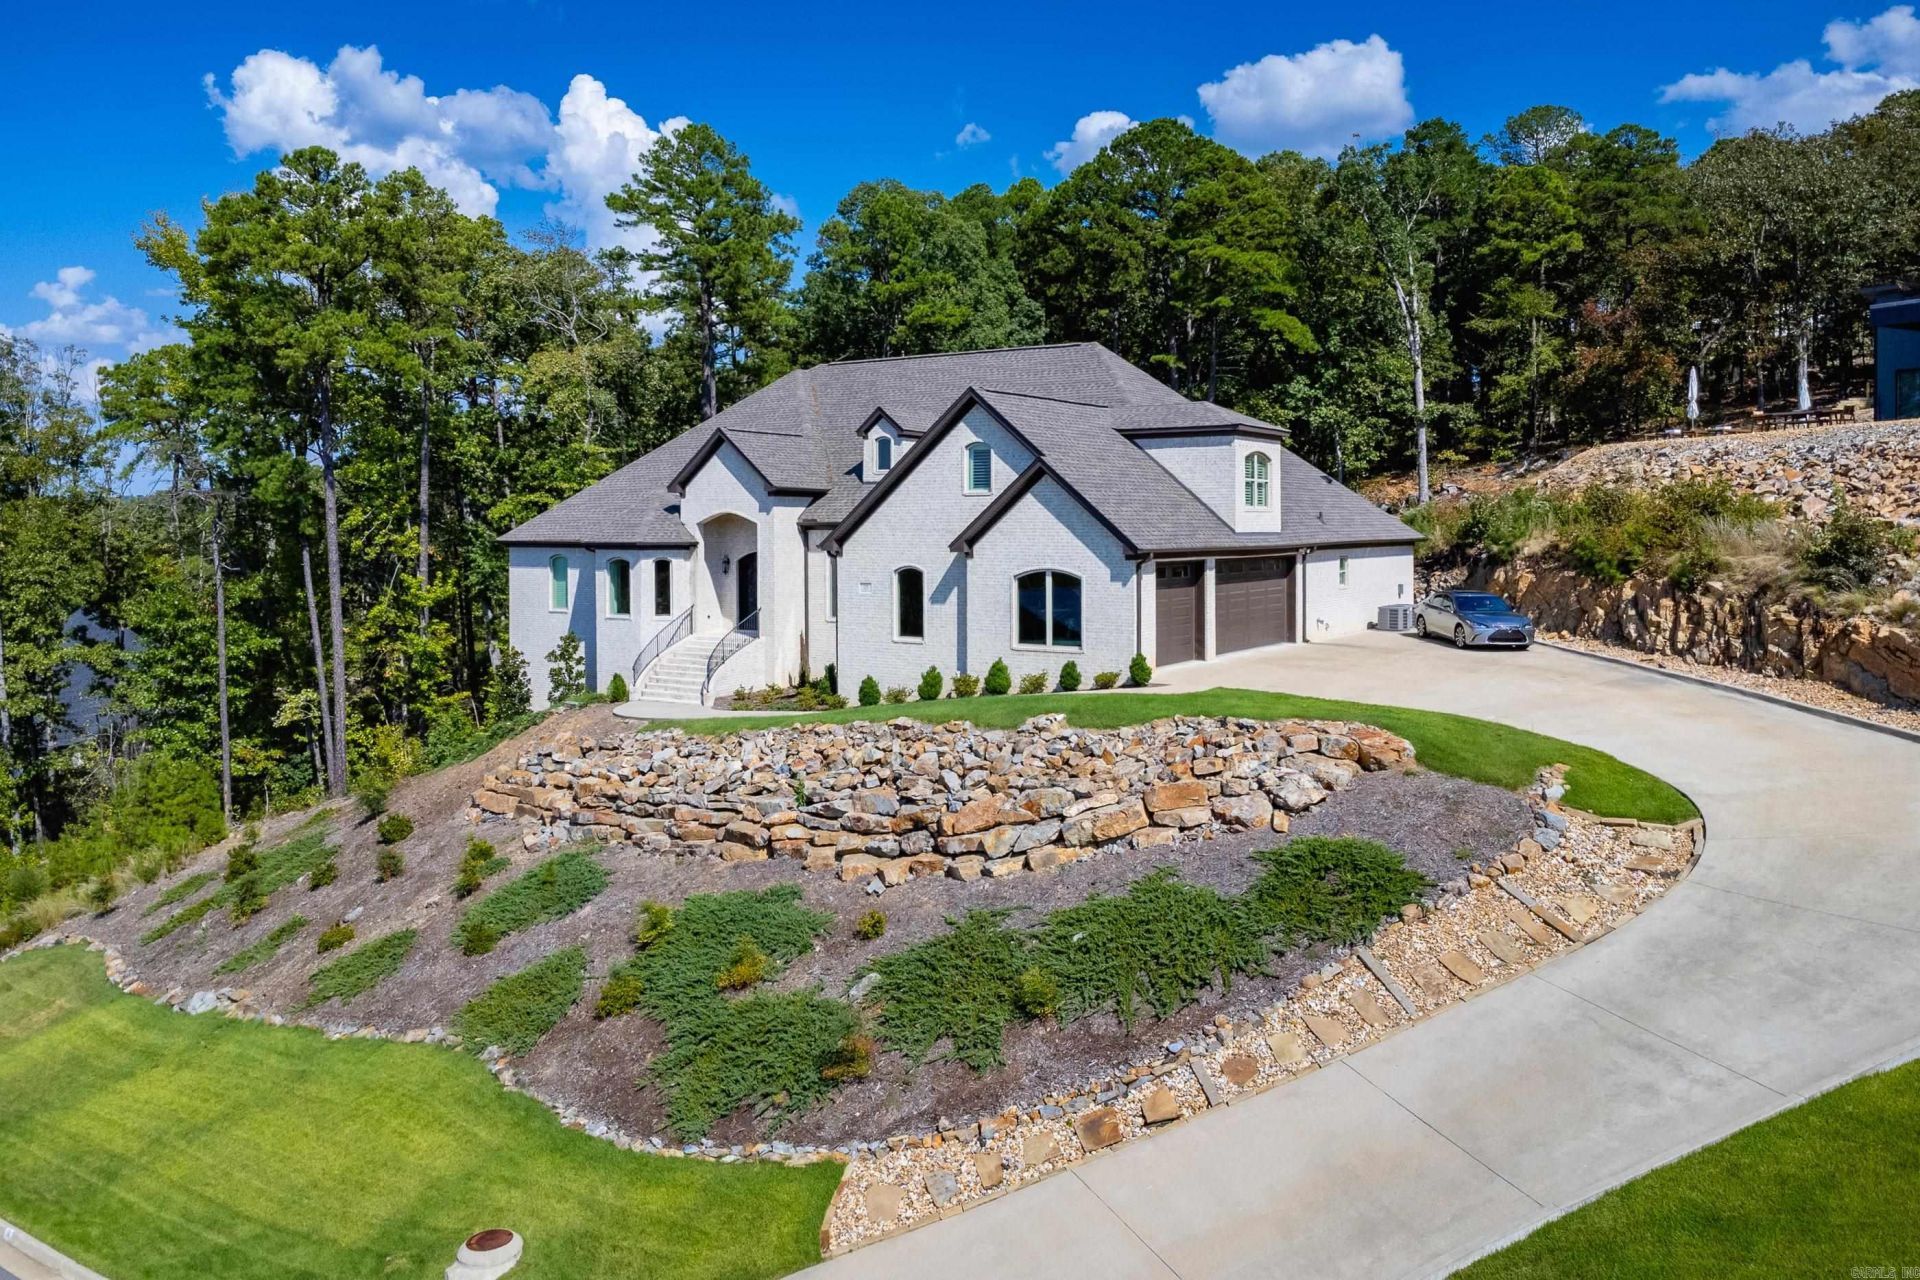
The most BEAUIFUL VIEWS from all directions in this home. Enjoy the sunrises and the sunsets in total privacy . Wrap-around porch w/ stained tongue & grove ceiling & outdoor FP w/ gas logs. Everything on the main level except the 4th BR (large enough to be a bonus room), 3rd full bath , & walk-in closet. (Plumbing behind the wall to add a wet bar.) 9' ceilings up.Elegant iron double doors open into an inviting foyer. Formal dining to the right and office (walk-in closet & glass front doors) to the left as you enter. Abundance of windows & natural light. Greatroom looks onto level backyard. Fireplace w/ gas logs & granite face. Chef's kitchen features granite island/breakfast bar & countertops. Beautiful light stained wood cabinets offer tremendous storage space + there is a walk-in pantry. Frigidaire side by side refrigerator/freezer, wine refrigerator, microwave, 2 wall ovens, 5 burner gas surface range, Bosch dishwasher & Kitchen-Aid icemaker. Breakfast area also. 17x19' primary BR. Bath w/whirlpool tub, walk-in shower, two marble vanities, large walk-in closet. 2 guest bedrooms w/walk-in closets share a J&J bath. 9-11' ceilings down. 24x11 storage/workshop in basement.
Property Features
Property Type: Residential - Single Family
Basement: Yes
Basement: Outside Access/Walk-Out
Cooling: Central
Heating: Central Heat, Zoned Units
Home Style: Traditional
Lot Size: 0.45 Acres
Roof Type: Architectural Shingle
Taxes: $6,990
Year Built: 2021
Amenities
Washer Connection
Dryer Connection-Electric
Water Heater-Gas
Whirlpool/Hot Tub/Spa
Security System
Window Treatments
Walk-In Closet(s)
Built-Ins
Ceiling Fan(s)
Walk-in Shower
Breakfast Bar
Video Surveillance
Kit Counter- Granite Slab
Patio
Porch
Outside Storage Area
Guttering
Lawn Sprinkler
Covered Patio
Feature Descriptions
Appliance(s)/Kitchen Equipment: Built-In Stove, Double Oven, Microwave, Gas Range, Surface Range, Dishwasher, Disposal, Pantry, Refrigerator-Stays, Ice Maker Connection, Bar/Fridge, Wall Oven, Convection Oven, Ice Machine
Area Amenities: Playground, Mandatory Fee
Days on Site: 3
Dining: Separate Dining Room, Eat-In Kitchen, Breakfast Bar
Exterior: Brick
Fireplace: Gas Starter, Insert Unit, Gas Logs Present, Outdoor Fireplace
Flooring: Carpet, Wood, Tile
Lot descriprion: Sloped, Level, In Subdivision, Mountain View
Lot Dimensions: 0.45 acre(s)
Other Room(s): Great Room, Office/Study, Workshop/Craft, Laundry
Parking Notes: Garage, Three Car, Auto Door Opener, Side Entry
Security: yes
Sewer: Public Sewer
Special View Info: Mountain
Water: Public Water
Listed By / Shown By
Listed By
Agency Name: Adkins & Associates Real Estate
Agency Phone: 501-224-3900
Shown By
Agent Name: Bratcher Team
Agent Phone: (971) 237-2147
Agency Title: Crye-Leike Real Estate Services

Source: Arkansas MLS
Estimate Your Payment
Estimated Payment
$ 2,659.22 per month $1,836.09 Principal & Interest $582.50 Property Tax $240.63 Homeowner's InsuranceChange Payment Information
Privacy Policy / DMCA Notice / ADA Accessibility


This site is hosted, designed and copyright
© 1994 - 2026 by
Delta Media Group, Inc. -- Patent Pending --
18 Falstone Drive | MLS# 26038176
This single family home located at 18 Falstone Drive, Little Rock, AR 72223 is currently listed for sale with an asking price of $825,000. This property was built in 2021 and has 4 bedrooms and 3 full and 1 partial baths with 3655 sq. ft. Falstone Drive is located in the CHENAL VALLEY FALSTONE COURT subdivision. Search CHENAL VALLEY FALSTONE COURT real estate on bratcherteam.crye-leike.com today.