Bratcher Team

BEDS4
BATHS2 full
SQUARE FEET2,450
MLS#26030642
STATUSNew Listing
PROPERTY TYPEResidential - Single Family
SUBDIVISIONCOYOTE RIDGE
NEIGHBORHOODGREENBRIER SCHOOL DISTRICT
Property Description
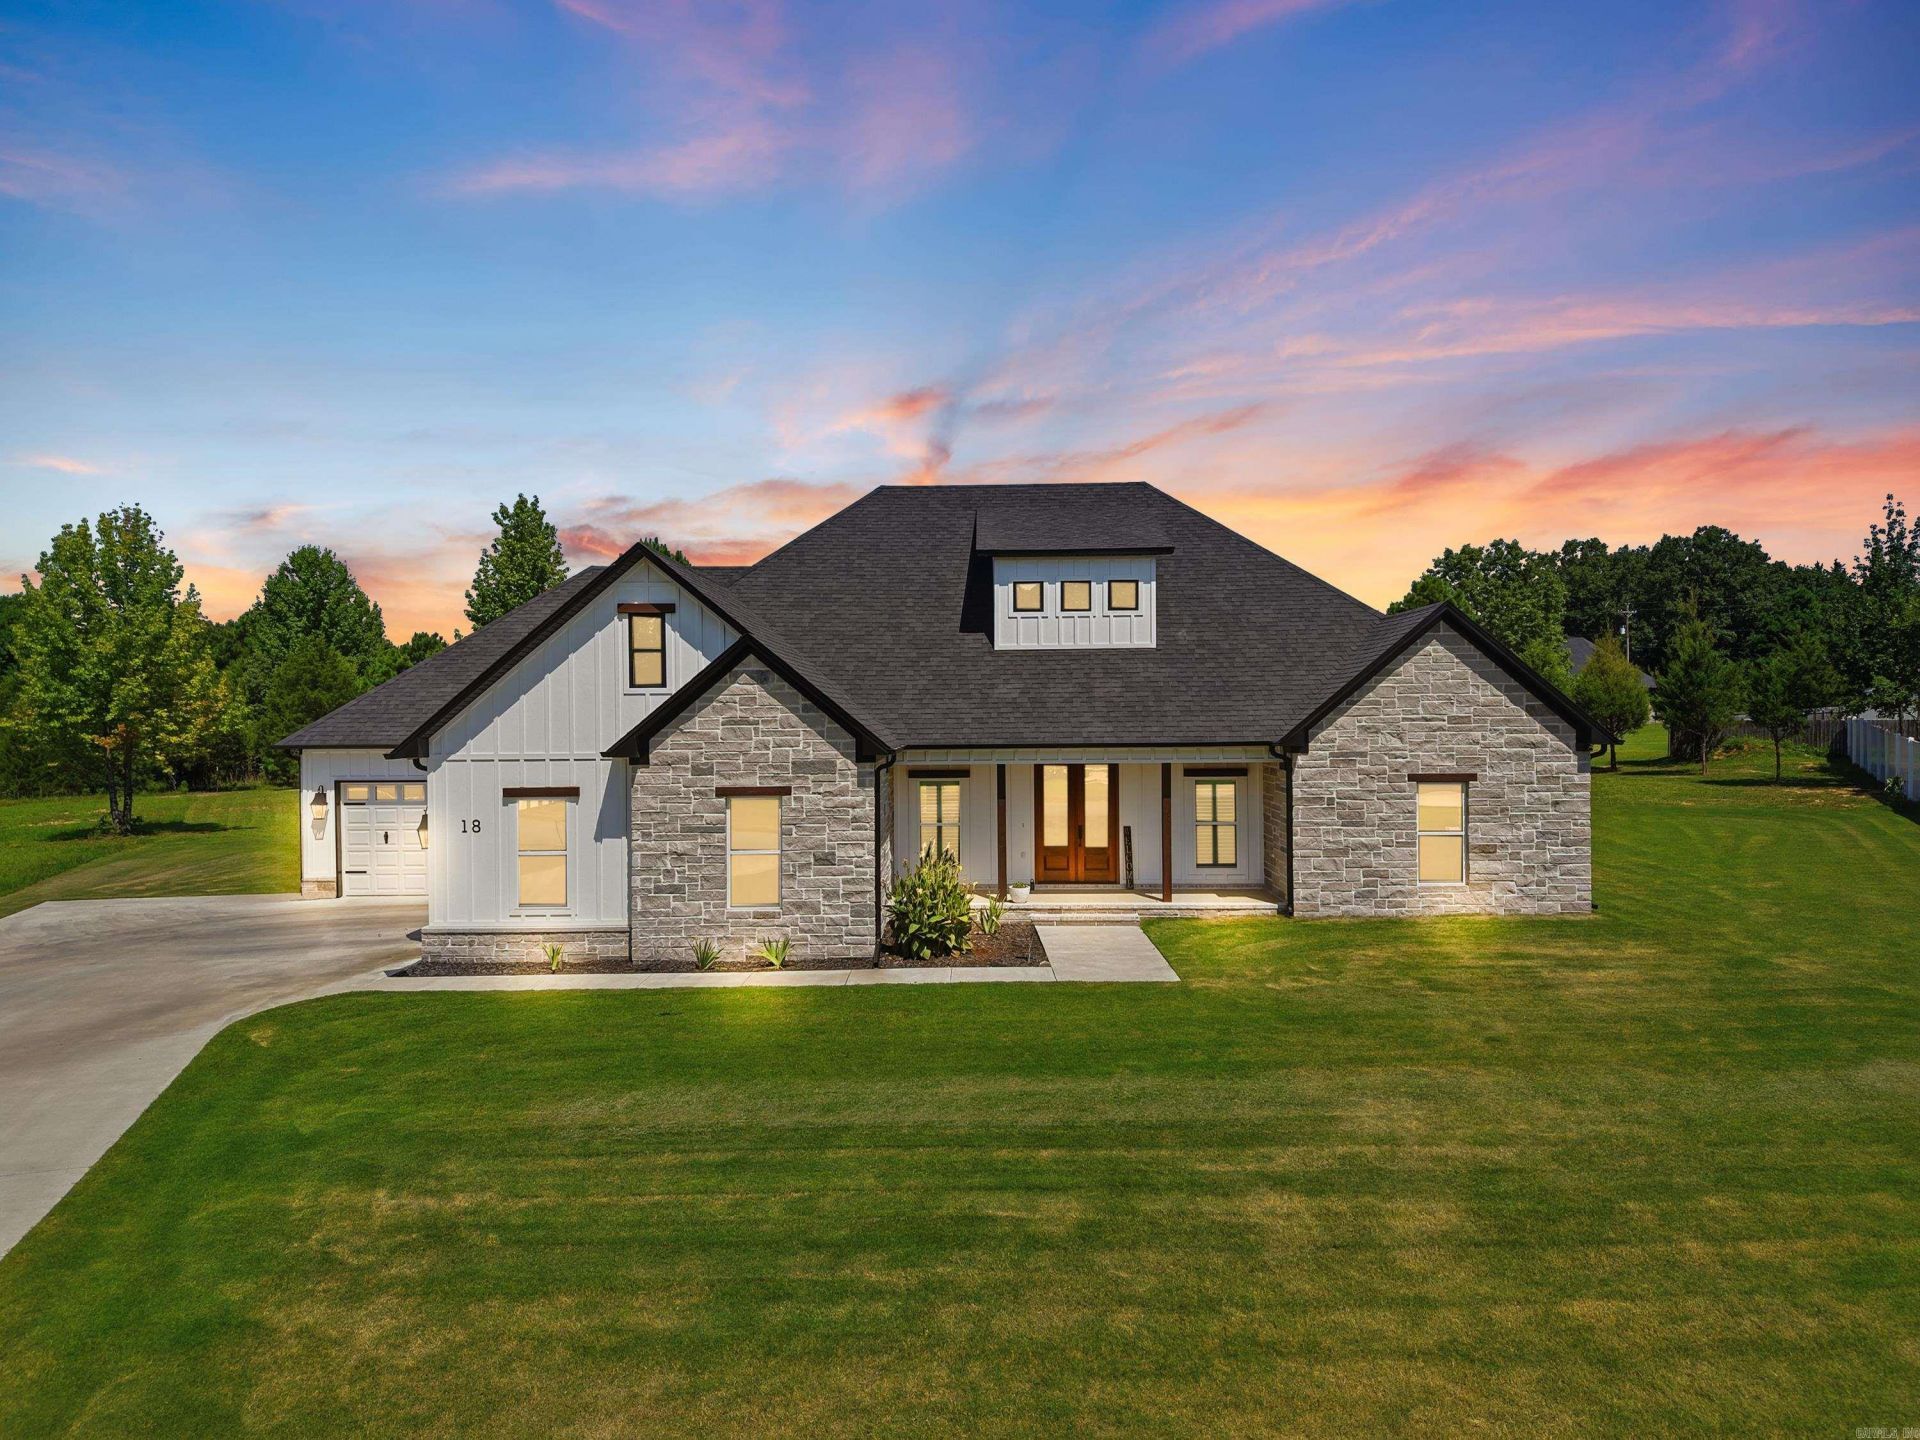
Beautiful custom-built 4-bedroom, 2-bath home situated on a spacious cul-de-sac lot in Greenbrier. This open-concept floor plan features soaring ceilings, beautiful wood flooring, abundant natural light, and a stunning floor-to-ceiling stone fireplace. The kitchen is designed for both everyday living and entertaining with quartz countertops, a large island, custom ceiling-height cabinetry, stainless steel appliances, subway tile backsplash, walk-in pantry, and ample storage. The private primary suite offers dual vanities, a freestanding soaking tub, oversized tiled walk-in shower with dual shower heads, and an impressive custom walk-in closet. Split bedroom floor plan provides added privacy, plus a dedicated office that can also serve as a flex space. Enjoy the large covered back patio with a wood ceiling overlooking the expansive backyard. Quality craftsmanship, modern finishes, and thoughtful design make this home one you don't want to miss!
Property Features
Property Type: Residential - Single Family
Cooling: Central
Heating: Central Heat
Home Style: Traditional
Lot Size: 1.05 Acres
Roof Type: Architectural Shingle
Stories: 1.0
Taxes: $244
Year Built: 2025
Amenities
Washer Connection
Dryer Connection-Electric
Water Heater-Electric
Smoke Detector(s)
Walk-In Closet(s)
Built-Ins
Ceiling Fan(s)
Walk-in Shower
Porch
Guttering
Feature Descriptions
Appliance(s)/Kitchen Equipment: Free-Standing Stove, Electric Range, Disposal, Pantry, Ice Maker Connection
Days on Site: 6
Dining: Kitchen/Dining Combo, Breakfast Bar
Exterior: Brick
Fireplace: Electric Logs
Flooring: Luxury Vinyl
Lot descriprion: Level, Cul-de-sac, In Subdivision
Lot Dimensions: 1.05 acre(s)
Other Room(s): Laundry
Parking Notes: Garage, Three Car, Side Entry
Sewer: Septic
Water: Public Water
Listed By / Shown By
Listed By
Agency Name: LPT Realty Conway
Agency Phone: 501-291-3841
Shown By
Agent Name: Bratcher Team
Agent Phone: (971) 237-2147
Agency Title: Crye-Leike Real Estate Services

Source: Arkansas MLS
Estimate Your Payment
Estimated Payment
$ 1,277.69 per month $1,111.67 Principal & Interest $20.33 Property Tax $145.69 Homeowner's InsuranceChange Payment Information
Privacy Policy / DMCA Notice / ADA Accessibility


This site is hosted, designed and copyright
© 1994 - 2026 by
Delta Media Group, Inc. -- Patent Pending --
18 Ules Watson Drive | MLS# 26030642
This single family home located at 18 Ules Watson Drive, Greenbrier, AR 72058 is currently listed for sale with an asking price of $499,500. This property was built in 2025 and has 4 bedrooms and 2 full baths with 2450 sq. ft. Ules Watson Drive is located in the COYOTE RIDGE subdivision. Search COYOTE RIDGE real estate on bratcherteam.crye-leike.com today.