Bratcher Team

BEDS4
BATHS2 full 1 partial
SQUARE FEET2,079
MLS#1367012
STATUSActive
PROPERTY TYPEResidential - Single Family
SUBDIVISIONElkhorn Ridge Sub Ph V Pea Ridge
SCHOOLPea Ridge
Property Description
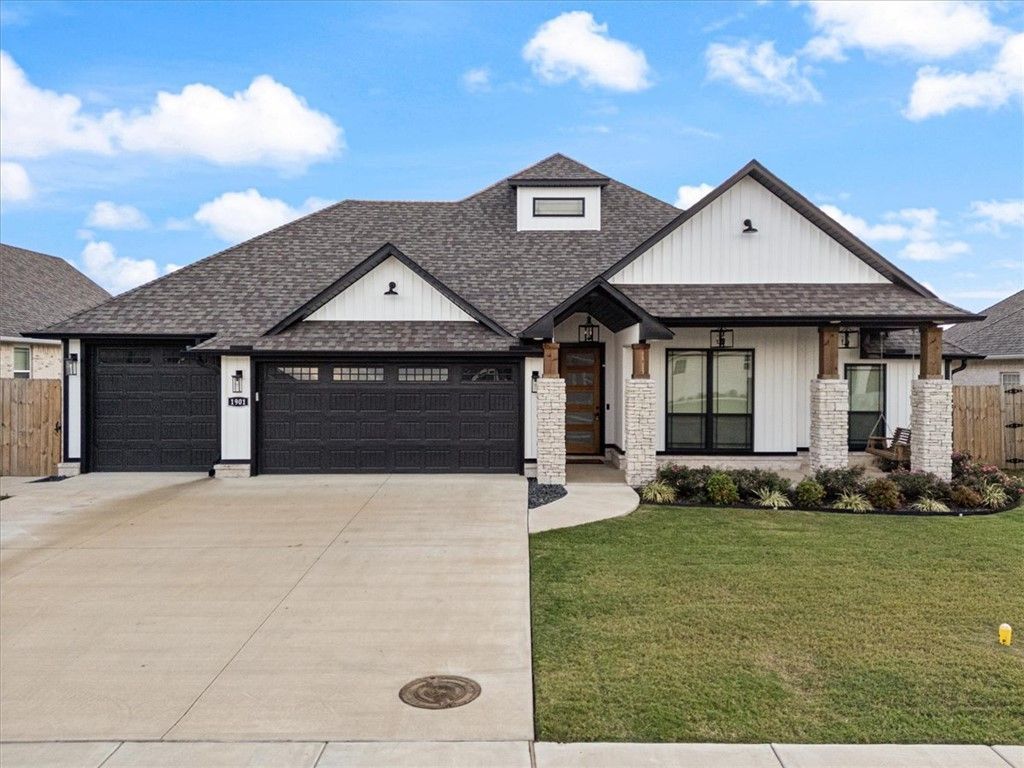
Fall in love with modern luxury, beautiful design, & effortless living in this move-in-ready home! This beautiful 4-bed, 2.5-bath home offers the perfect blend of comfort, style, & functionality. The inviting open-concept floor plan is ideal for entertaining & everyday living. The chef-inspired kitchen features stainless steel appliances, quartz countertops, & a seamless flow into the living room, accented by a striking faux wood beam. Beautiful tile flooring throughout adds a touch of elegance and easy maintenance. Enjoy outdoor living on the spacious, covered backyard patio, perfect for relaxing or entertaining. Additional highlights include a professionally landscaped front yard, exceptional curb appeal, & a spacious 3-car garage. Nestled in a beautifully maintained, nearly new subdivision with attractive, cohesive architecture, this home offers modern finishes, impeccable upkeep, & the feel of new construction without the wait. Don't miss your opportunity to make this exceptional home yours!
Property Features
Property Type: Residential - Single Family
Cooling: Central Air, Electric
Fireplaces: 1
Heating: Central, Gas
Lot Size: 0.22 Acres
Roof Type: Architectural, Shingle
Stories: 1.0
Taxes: $4,303
Year Built: 2024
Amenities
Attic
Ceiling Fan(s)
Eat-in Kitchen
Granite Counters
Pantry
Storage
Walk-In Closet(s)
Window Treatments
Concrete Driveway
Feature Descriptions
Appliances: Dishwasher, Electric Oven, Gas Cooktop, Gas Water Heater, Microwave, Range Hood, ENERGY STAR Qualified Appliances, Plumbed For Ice Maker
Days on Site: 7
Exterior: Brick
Fencimg: Partial, Privacy, Wood
Fireplace: Living Room
Flooring: Tile
HOA Fee: 120/ Annually
Laundry: Washer Hookup, Dryer Hookup
Lot: Landscaped, None, Subdivision
Parcel#: 13-03622-000
Parking: Attached, Garage, Garage Door Opener
Parking Notes: Attached, Garage, Garage Door Opener
Patio/Porch: Covered
Utilities: Cable Available, Electricity Available, Natural Gas Available, Sewer Available, Water Available
Water: Public
Water Features: None
Window: Blinds
Local Schools
School District: Pea Ridge
Listed By / Shown By
Listed By
Agency Name: Sudar Group
Shown By
Agent Name: Bratcher Team
Agent Phone: (971) 237-2147
Agency Title: Crye-Leike Real Estate Services

Source: NWAKBOR MLS
Estimate Your Payment
Estimated Payment
$ 1,586.99 per month $1,086.08 Principal & Interest $358.58 Property Tax $142.33 Homeowner's InsuranceChange Payment Information
Privacy Policy / DMCA Notice / ADA Accessibility


This site is hosted, designed and copyright
© 1994 - 2026 by
Delta Media Group, Inc. -- Patent Pending --
1901 Higgins Street | MLS# 1367012
This single family home located at 1901 Higgins Street , Pea Ridge, AR 72751 is currently listed for sale with an asking price of $488,000. This property was built in 2024 and has 4 bedrooms and 2 full and 1 partial baths with 2079 sq. ft. Higgins Street is located in the Elkhorn Ridge Sub Ph V Pea Ridge subdivision within the Pea Ridge school district. Search Elkhorn Ridge Sub Ph V Pea Ridge real estate on bratcherteam.crye-leike.com today.