Bratcher Team

BEDS5
BATHS3 full 2 partial
SQUARE FEET6,739
MLS#1356863
STATUSActive
PROPERTY TYPEResidential - Single Family
SUBDIVISIONPrairie Grove Outlots
SCHOOLPrairie Grove
Property Description
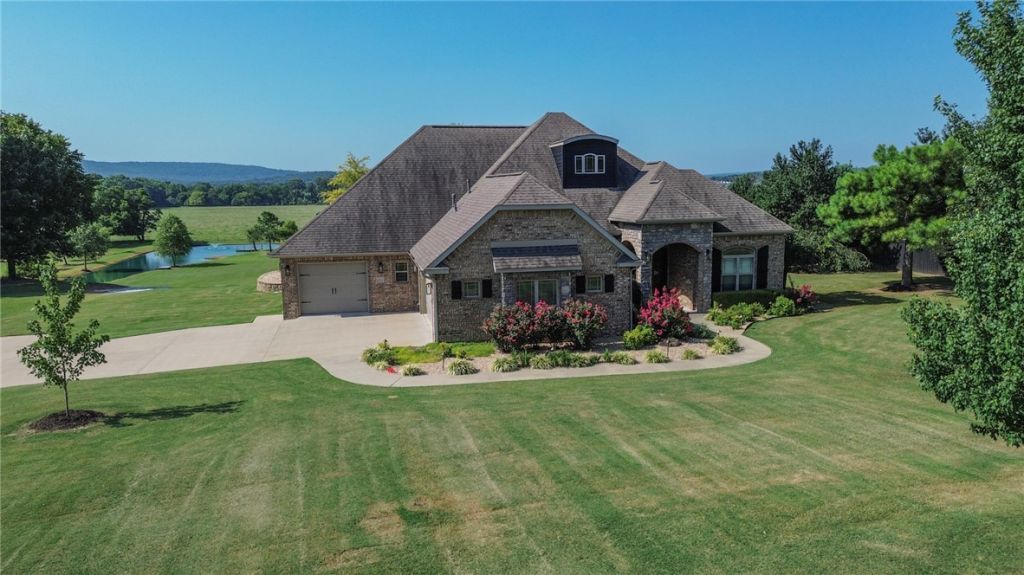
This is a one-of-a-kind property with a 3,719 sq ft residence, a 3,020 sq ft barndominium, pool, stocked pond with dock, bridge, fire pit, and fountain, all situated on 12.94 acres just off Hwy 62, which makes it convenient to I-49. Home features two living areas, 4 BR/3.5 BA, LVP throughout, with tile in the baths and utility room. Huge primary suite with extra-large walk-in closet. Upstairs features a full bath, bonus room, and closet area. The home was built in 2014 but was taken down to the studs in 2022 and fully remodeled. The 3,020 sq ft barndominium features a bedroom, closet, bathroom, bar area, and indoor basketball court. This home provides everything you need and more.
Property Features
Property Type: Residential - Single Family
Cooling: Central Air
Fireplaces: 2
Heating: Central
Home Style: Barndominium, Traditional
Lot Size: 12.94 Acres
Roof Type: Architectural, Shingle
Stories: 2.0
Taxes: $7,677
Year Built: 2014
Amenities
Attic
Wet Bar
Ceiling Fan(s)
Pantry
Quartz Counters
Storage
Walk-In Closet(s)
Window Treatments
Feature Descriptions
Appliances: Gas Cooktop, Disposal, Gas Water Heater, Microwave, Refrigerator, Plumbed For Ice Maker
Days on Site: 3
Exterior: Brick
Fencimg: Metal
Fireplace: Family Room, Gas Log, Outside
Flooring: Carpet, Luxury Vinyl Plank, Tile
Laundry: Washer Hookup, Dryer Hookup
Lot: Landscaped, Not In Subdivision, None, Outside City Limits, Open Lot, Rural Lot, Sloped, Views
Parcel#: 805-20333-541
Parking: Attached, Garage, Asphalt, Garage Door Opener
Parking Notes: Attached, Garage, Asphalt, Garage Door Opener
Patio/Porch: Covered, Patio
Pool: Gunite, In Ground, Pool, Private
Sewer: Septic Tank
Swimming Pool: Yes
Utilities: Electricity Available, Natural Gas Available, Septic Available, Water Available
Water: Public
Water Features: Boat Dock/Slip, Pond
Window: Double Pane Windows, Blinds, Drapes
Local Schools
School District: Prairie Grove
Listed By / Shown By
Listed By
Agency Name: First Star Realty
Shown By
Agent Name: Bratcher Team
Agent Phone: (971) 237-2147
Agency Title: Crye-Leike Real Estate Services

Source: NWAKBOR MLS
Estimate Your Payment
Estimated Payment
$ 5,369.63 per month $4,181.84 Principal & Interest $639.75 Property Tax $548.04 Homeowner's InsuranceChange Payment Information
Privacy Policy / DMCA Notice / ADA Accessibility


This site is hosted, designed and copyright
© 1994 - 2026 by
Delta Media Group, Inc. -- Patent Pending --
1951 Walnut Grove Road | MLS# 1356863
This single family home located at 1951 Walnut Grove Road , Prairie Grove, AR 72753 is currently listed for sale with an asking price of $1,879,000. This property was built in 2014 and has 5 bedrooms and 3 full and 2 partial baths with 6739 sq. ft. Walnut Grove Road is located in the Prairie Grove Outlots subdivision within the Prairie Grove school district. Search Prairie Grove Outlots real estate on bratcherteam.crye-leike.com today.