Bratcher Team

BEDS4
BATHS2 full
SQUARE FEET1,893
MLS#1361849
STATUSPending
PROPERTY TYPEResidential - Single Family
SUBDIVISIONRidgefield Add Blk 24 Centerton
SCHOOLBentonville
Property Description
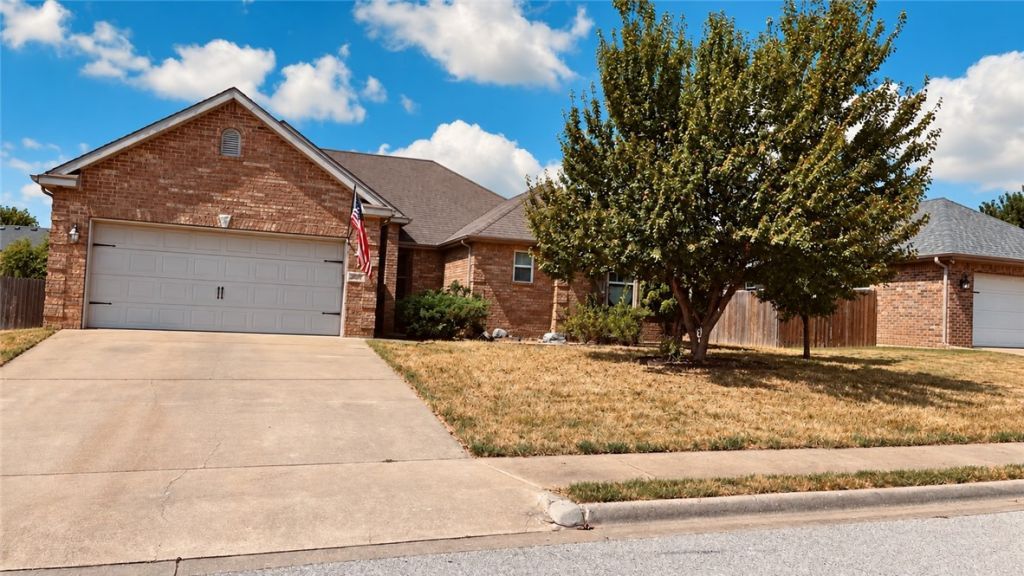
Opportunity is yours! Bring your vision and unlock the potential in this spacious 4-bedroom, 2-bath home. Ideal for cash buyers, investors, or renovation enthusiasts, this property offers a desirable split floor plan with plenty of space to make it your own. The eat-in kitchen features a pantry, while crown molding throughout adds character and charm. The primary suite includes a private bath with separate shower and relaxing soaker tub. Additional highlights include a dedicated laundry room, 2-car garage, and a large backyard with space designed for outdoor entertaining. This home is in need of repairs and offers an excellent opportunity to renovate, customize, and add value. With a functional layout, generous living spaces, and great bones to work with, the possibilities are waiting. Bring your ideas, your contractor, and your imagination! Home is being sold AS IS.
Property Features
Property Type: Residential - Single Family
Cooling: Electric
Fireplaces: 1
Heating: Gas
Lot Size: 0.23 Acres
Roof Type: Architectural, Shingle
Stories: 1.0
Taxes: $3,177
Year Built: 2006
Amenities
Ceiling Fan(s)
Eat-in Kitchen
Pantry
Split Bedrooms
Concrete Driveway
Feature Descriptions
Appliances: Dishwasher, Electric Cooktop, Gas Water Heater, Microwave
Community Features: Near Schools, Shopping
Days on Site: 4
Exterior: Brick
Fencimg: Back Yard, Privacy, Wood
Fireplace: Gas Starter
Flooring: Tile, Wood
Laundry: Washer Hookup, Dryer Hookup
Lot: Cleared, City Lot, Level, Subdivision
Parcel#: 06-03993-000
Parking: Attached, Garage, Garage Door Opener
Parking Notes: Attached, Garage, Garage Door Opener
Patio/Porch: Covered, Patio
Utilities: Cable Available, Natural Gas Available, Sewer Available, Water Available
Water: Public
Water Features: None
Local Schools
School District: Bentonville
Listed By / Shown By
Listed By
Agency Name: Keller Williams Market Pro Realty Branch Office
Shown By
Agent Name: Bratcher Team
Agent Phone: (971) 237-2147
Agency Title: Crye-Leike Real Estate Services

Source: NWAKBOR MLS
Estimate Your Payment
Estimated Payment
$ 862.59 per month $528.57 Principal & Interest $264.75 Property Tax $69.27 Homeowner's InsuranceChange Payment Information
Privacy Policy / DMCA Notice / ADA Accessibility


This site is hosted, designed and copyright
© 1994 - 2026 by
Delta Media Group, Inc. -- Patent Pending --
204 Callie Lane | MLS# 1361849
This single family home located at 204 Callie Lane, Centerton, AR 72719 is currently listed for sale with an asking price of $237,500. This property was built in 2006 and has 4 bedrooms and 2 full baths with 1893 sq. ft. Callie Lane is located in the Ridgefield Add Blk 24 Centerton subdivision within the Bentonville school district. Search Ridgefield Add Blk 24 Centerton real estate on bratcherteam.crye-leike.com today.