Bratcher Team

BEDS3
BATHS3 full 1 partial
SQUARE FEET2,147
MLS#1347969
STATUSActive
PROPERTY TYPEResidential - Condominium
SUBDIVISIONDistrict 9-A
SCHOOLBentonville
Property Description
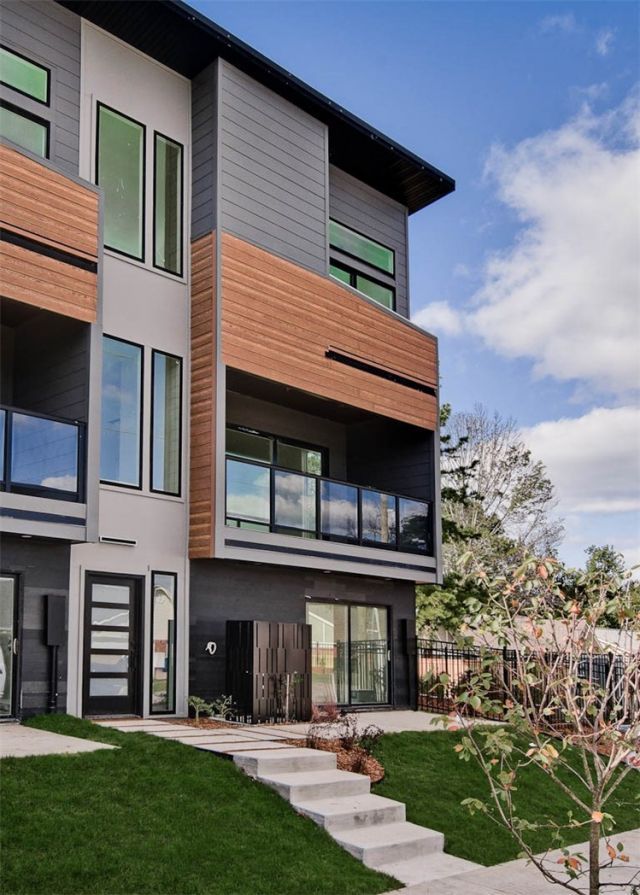
Modern living located across the street from Airship Coffee! Situated near the Crystal Bridges trail and the downtown square, this brand-new corner unit offers both convenience and contemporary design. The property includes an attached 2-car garage and a community bike wash station, perfect for outdoor enthusiasts. Additional neighborhood amenities feature an outdoor grill and a fire pit, ideal for social gatherings. The contemporary kitchen is a highlight, featuring European cabinetry, exquisite quartz countertops, and a waterfall island. With modern fixtures and high-end finishes throughout, this condo exemplifies quality. Enjoy the elegance of glass balconies and the comfort of 3 luxurious bedrooms. The condo also includes 3.5 baths, designed with style and functionality in mind. Experience the ultimate luxury lifestyle with this exceptional property. Additional units are available.
Property Features
Property Type: Residential - Condominium
Cooling: Central Air
Heating: Central
Home Style: Contemporary
Lot Size: 0.01 Acres
Roof Type: Architectural, Shingle
Stories: 3.0
Taxes: $0
Year Built: 2026
Amenities
Eat-in Kitchen
Pantry
Walk-In Closet(s)
Concrete Driveway
Feature Descriptions
Appliances: Dishwasher, Gas Range, Microwave, Tankless Water Heater
Community Features: Biking, Near Schools, Park, Shopping, Sidewalks, Trails/Paths
Days on Site: 5
Exterior: Metal Siding, Concrete, Rock, Stucco
Fencimg: None
Flooring: Carpet, Tile, Wood
HOA Fee: 375/ Monthly
Lot: City Lot, Landscaped, Level, Not In Subdivision, Near Park
Parcel#: 01-03659-005
Parking: Attached, Garage, Garage Door Opener
Parking Notes: Attached, Garage, Garage Door Opener
Patio/Porch: Balcony
Utilities: Electricity Available, Sewer Available, Water Available
Water: Public
Water Features: None
Local Schools
School District: Bentonville
Listed By / Shown By
Listed By
Agency Name: Keller Williams Market Pro Realty Branch Office
Shown By
Agent Name: Bratcher Team
Agent Phone: (971) 237-2147
Agency Title: Crye-Leike Real Estate Services

Source: NWAKBOR MLS
Estimate Your Payment
Estimated Payment
$ 2,643.09 per month $2,336.84 Principal & Interest $0.00 Property Tax (data not provided by mls) $306.25 Homeowner's InsuranceChange Payment Information
Privacy Policy / DMCA Notice / ADA Accessibility


This site is hosted, designed and copyright
© 1994 - 2026 by
Delta Media Group, Inc. -- Patent Pending --
208 NW 9th Street | MLS# 1347969
This condo located at 208 NW 9th Street , Bentonville, AR 72712 is currently listed for sale with an asking price of $1,050,000. This property was built in 2026 and has 3 bedrooms and 3 full and 1 partial baths with 2147 sq. ft. NW 9th Street is located in the District 9-A subdivision within the Bentonville school district. Search District 9-A real estate on bratcherteam.crye-leike.com today.