Bratcher Team

BEDS4
BATHS3 full
SQUARE FEET2,250
MLS#26030221
STATUSNew Listing
PROPERTY TYPEResidential - Single Family
SUBDIVISIONSTONEYBROOK
NEIGHBORHOODBRYANT
Property Description
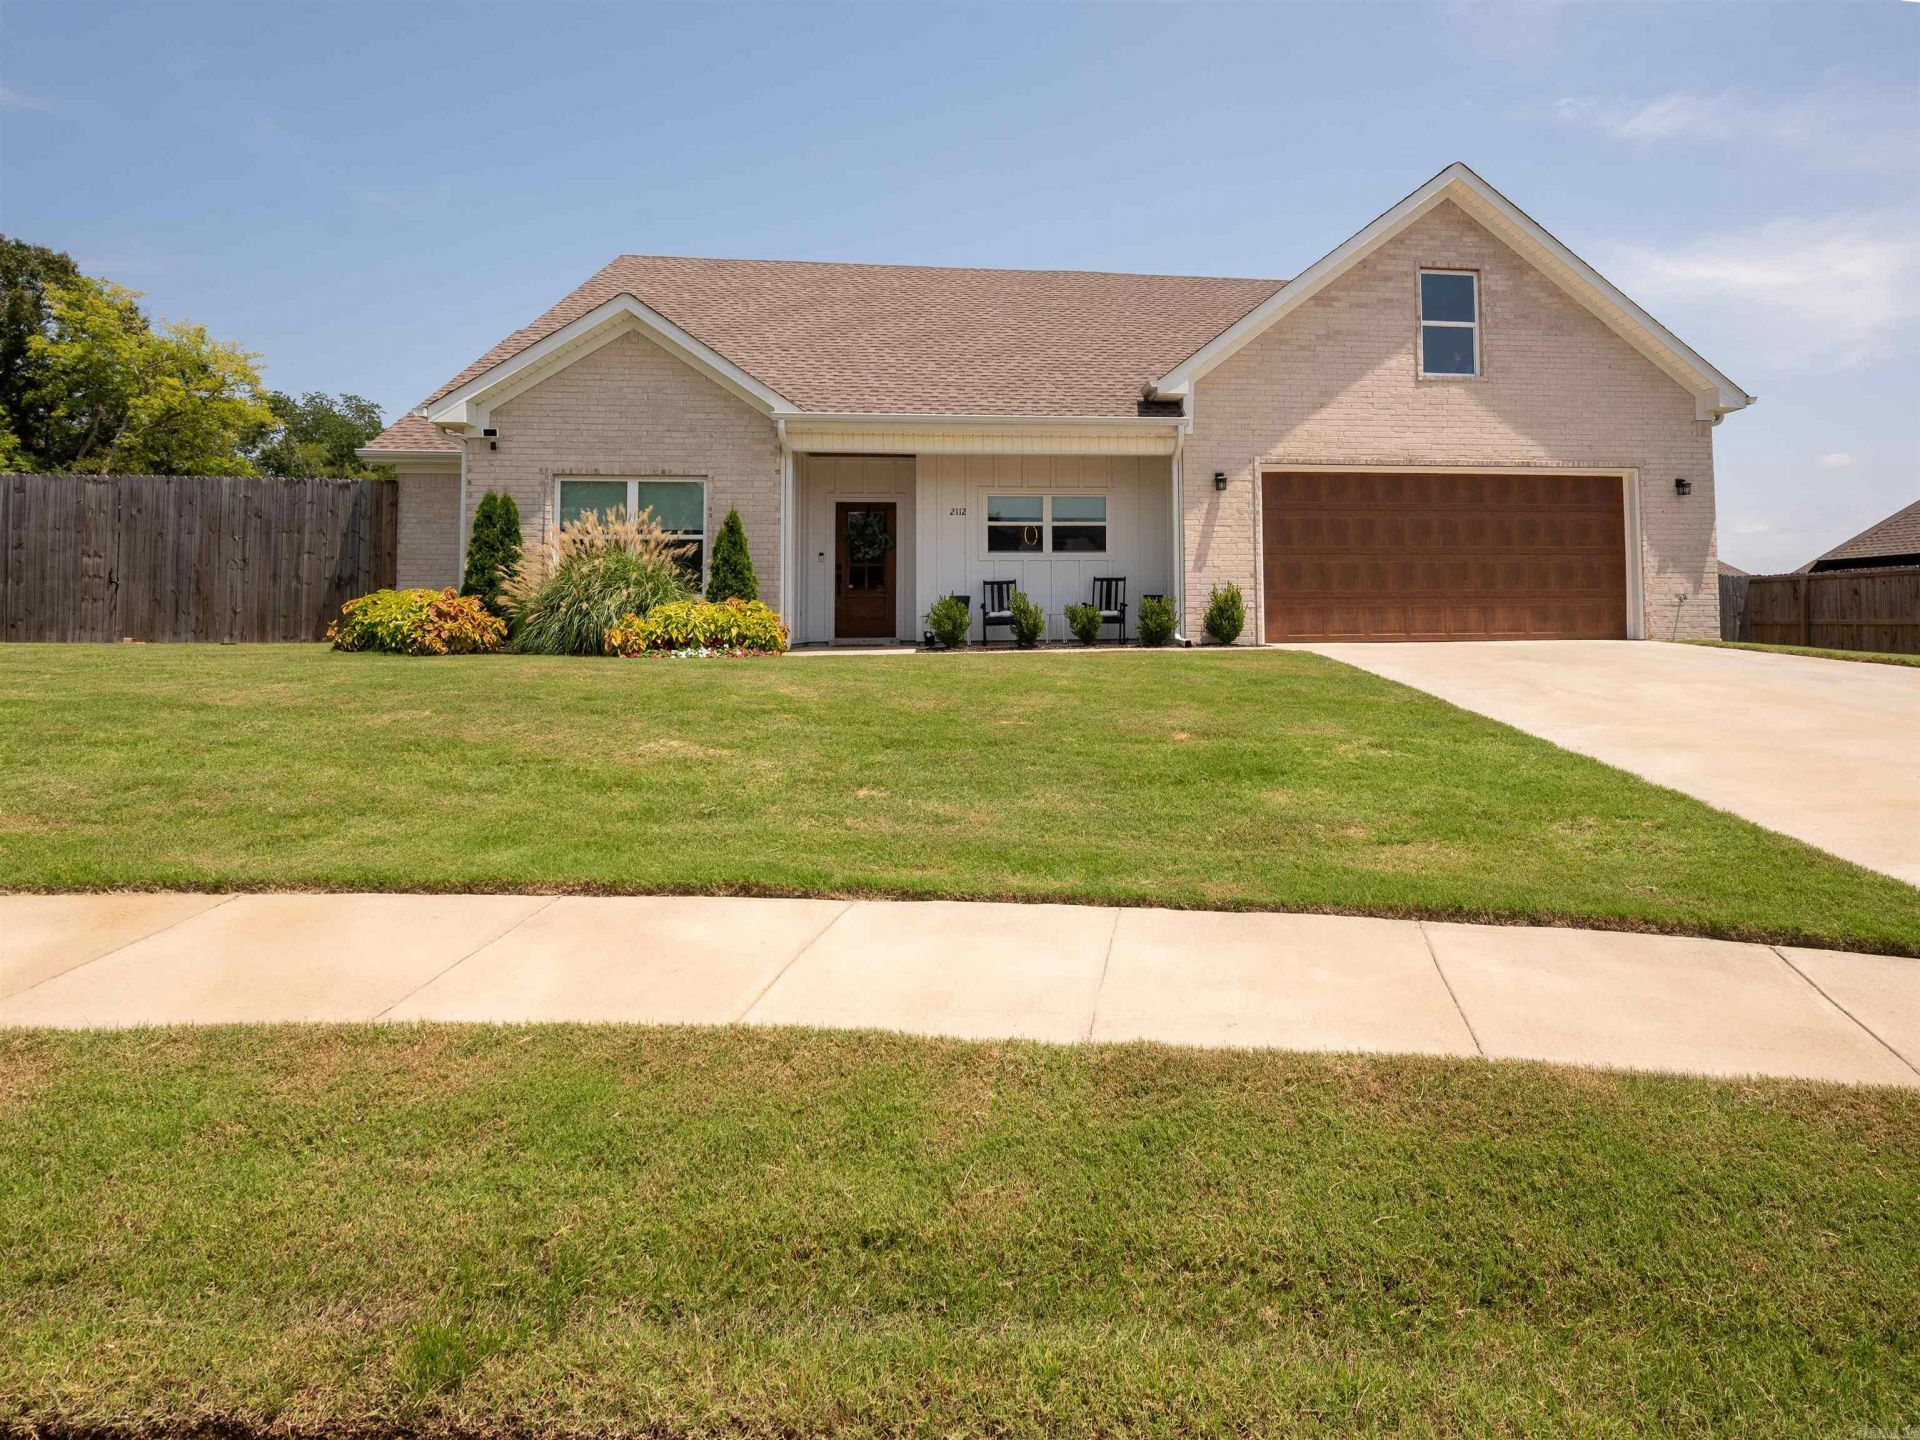
Welcome to this beautifully maintained home recently built in 2023, nestled in Bryant???s desirable Stoneybrook neighborhood. Offering the pristine feel of recent construction without the wait, this residence perfectly balances contemporary style with everyday comfort. Inside, the expansive open-concept living and dining areas are tailor-made for hosting, featuring soaring ceilings and curated designer lighting that create a bright, sophisticated atmosphere. At the heart of the home is a standout kitchen beautifully appointed with top-tier stainless steel appliances and custom-crafted cabinetry that offers both sleek style and abundant storage. The luxurious primary retreat serves as a private oasis, complete with a spa-inspired ensuite bath and a generous walk-in closet designed for effortless organization. The additional bedrooms offer impressive scale and storage, making them ideal for family, guests, or a dedicated home office. Upstairs you will find a bonus room with full bath that could be a fourth bedroom.
Property Features
Property Type: Residential - Single Family
Cooling: Central
Heating: Central Heat
Home Style: Traditional
Lot Size: 0.30 Acres
Roof Type: Architectural Shingle
Taxes: $2,503
Year Built: 2023
Amenities
Patio
Feature Descriptions
Appliance(s)/Kitchen Equipment: Free-Standing Stove, Dishwasher
Area Amenities: No Fee
Days on Site: 2
Dining: Living/Dining Combo
Exterior: Brick
Fireplace: Gas Logs Present
Flooring: Carpet, Wood, Tile
Lot descriprion: Level, Cul-de-sac, In Subdivision
Lot Dimensions: 0.3 acre(s)
Other Room(s): Laundry
Parking Notes: Garage, Two Car
Sewer: Public Sewer
Water: Public Water
Listed By / Shown By
Listed By
Agency Name: Keller Williams Realty
Agency Phone: 501-907-5959
Shown By
Agent Name: Bratcher Team
Agent Phone: (971) 237-2147
Agency Title: Crye-Leike Real Estate Services

Source: Arkansas MLS
Estimate Your Payment
Estimated Payment
$ 1,253.24 per month $923.61 Principal & Interest $208.58 Property Tax $121.04 Homeowner's InsuranceChange Payment Information
Privacy Policy / DMCA Notice / ADA Accessibility


This site is hosted, designed and copyright
© 1994 - 2026 by
Delta Media Group, Inc. -- Patent Pending --
2112 Sable Oaks Circle | MLS# 26030221
This single family home located at 2112 Sable Oaks Circle, Bryant, AR 72022 is currently listed for sale with an asking price of $415,000. This property was built in 2023 and has 4 bedrooms and 3 full baths with 2250 sq. ft. Sable Oaks Circle is located in the STONEYBROOK subdivision. Search STONEYBROOK real estate on bratcherteam.crye-leike.com today.