Bratcher Team

BEDS4
BATHS2 full 1 partial
SQUARE FEET2,009
MLS#1360441
STATUSActive
PROPERTY TYPEResidential - Single Family
SUBDIVISIONConcord
SCHOOLPea Ridge
Property Description
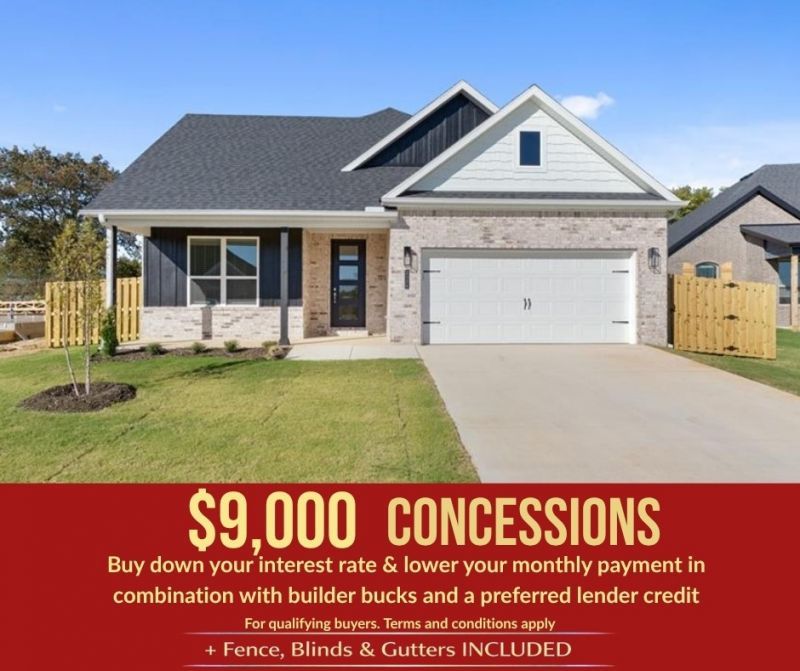
Lease to purchase is available on this home! Step into the Stork Plan where LVP flooring runs through the living area, kitchen, and hallways, and the kitchen is a stand out feature of the home. Offering generous counter space, ample cabinetry, and a large walk-in pantry with built-in shelving. Stainless steel appliances bring a modern touch to the kitchen. A composite granite sink combines style with durability. The Stork Plan offers 4 spacious bedrooms, 2.5 bathrooms. The open-concept layout creates a seamless flow between the kitchen, living, and dining areas, making it perfect for everyday living and entertaining. The primary suite includes a private bath and walk-in closet for added comfort. Enjoy outdoor living with a ceiling fan and TV hookup on the back patio.For a limited time, lower your interest rate with up to $9,000 in builder bucks and preferred lender incentives! Plus, fence, blinds, and gutters are all included.
Property Features
Property Type: Residential - Single Family
Basement: None
Cooling: Electric
Fireplaces: 1
Heating: Gas
Lot Size: 0.19 Acres
Roof Type: Architectural, Shingle
Stories: 1.0
Taxes: $100
Year Built: 2025
Amenities
Attic
Ceiling Fan(s)
Pantry
Programmable Thermostat
Storage
Window Treatments
Concrete Driveway
Feature Descriptions
Appliances: Counter Top, Dishwasher, Gas Cooktop, Disposal, Gas Water Heater, Microwave
Community Features: Biking, Near Schools, Trails/Paths
Days on Site: 13
Exterior: Brick, Vinyl Siding
Fencimg: Back Yard
Fireplace: Family Room
Flooring: Carpet, Luxury Vinyl Plank, Tile
HOA Fee: 200/ Annually
Laundry: Washer Hookup, Dryer Hookup
Lot: Subdivision
Parcel#: 13-04916-000
Parking: Attached, Garage, Garage Door Opener
Parking Notes: Attached, Garage, Garage Door Opener
Patio/Porch: Covered
Utilities: Cable Available, Electricity Available, Natural Gas Available, Sewer Available, Water Available
Water: Public
Water Features: None
Window: Double Pane Windows, Blinds
Local Schools
School District: Pea Ridge
Listed By / Shown By
Listed By
Agency Name: McMullen Realty Group
Shown By
Agent Name: Bratcher Team
Agent Phone: (971) 237-2147
Agency Title: Crye-Leike Real Estate Services

Source: NWAKBOR MLS
Estimate Your Payment
Estimated Payment
$ 1,055.16 per month $925.53 Principal & Interest $8.33 Property Tax $121.29 Homeowner's InsuranceChange Payment Information
Privacy Policy / DMCA Notice / ADA Accessibility


This site is hosted, designed and copyright
© 1994 - 2026 by
Delta Media Group, Inc. -- Patent Pending --
2124 Porter Street | MLS# 1360441
This single family home located at 2124 Porter Street, Pea Ridge, AR 72751 is currently listed for sale with an asking price of $415,863. This property was built in 2025 and has 4 bedrooms and 2 full and 1 partial baths with 2009 sq. ft. Porter Street is located in the Concord subdivision within the Pea Ridge school district. Search Concord real estate on bratcherteam.crye-leike.com today.