Bratcher Team

BEDS3
BATHS2 full
SQUARE FEET1,888
MLS#26037133
STATUSActive
PROPERTY TYPEResidential - Single Family
SUBDIVISIONLake View
NEIGHBORHOODFAIRFIELD BAY
Property Description
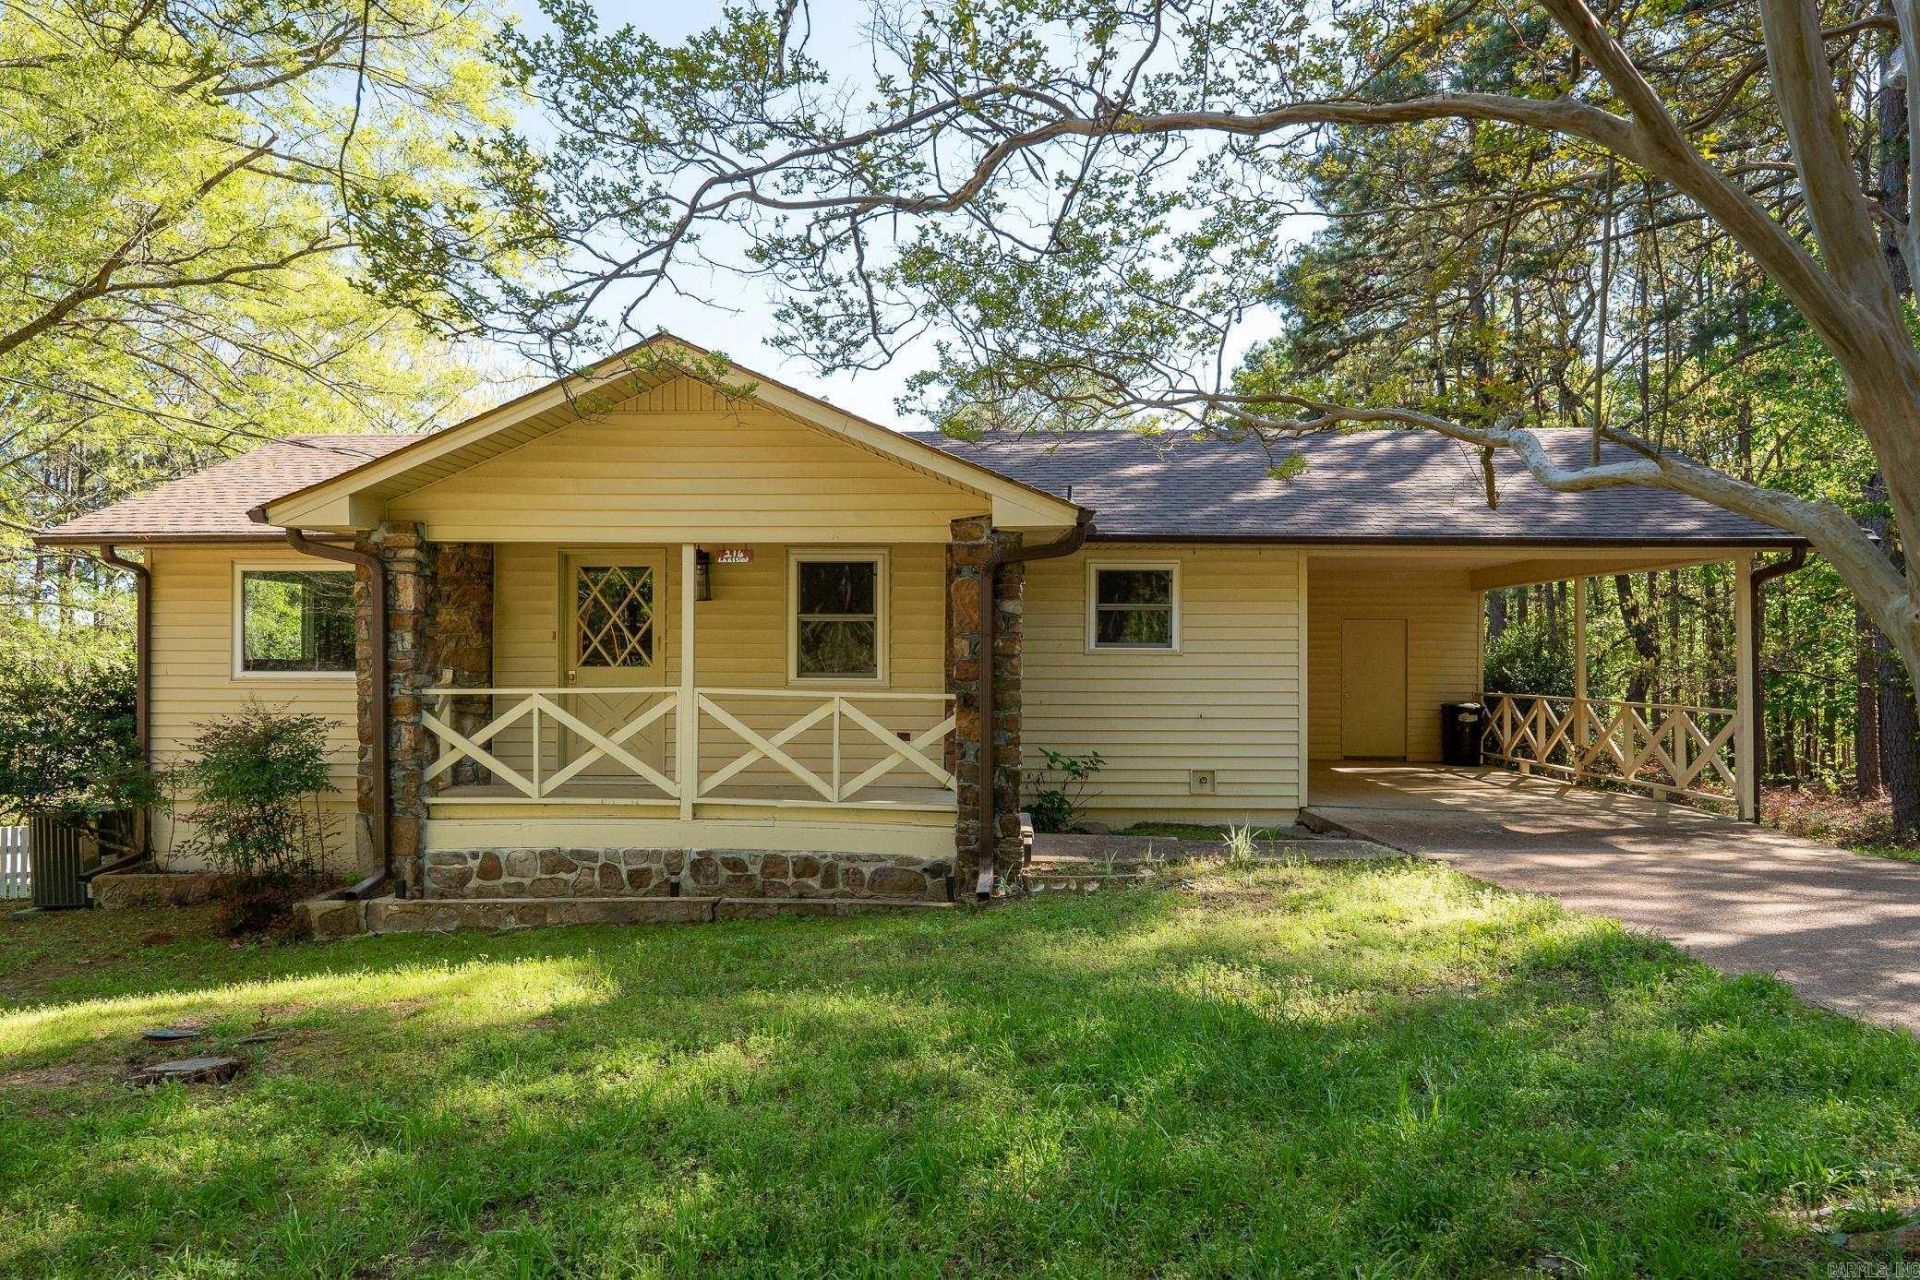
Great investment opportunity! This 3 bed/2 bath home has been used as a successful Short Term Rental and will come fully furnished! Top floor: Large living room w/ electric fire place. LR is open to the eat in kitchen/dining area, Kitchen includes stainless steel appliances! Two spacious bedrooms with nice closets and full bathroom. Primary bedroom also includes outside access to the large covered deck which makes for an incredible outdoor living space. Laundry area is also located on top floor. Bottom floor: another large living area big enough for a ping pong table! Kitchenette includes fridge and microwave as well as island and room for a dining table. Two rooms are being used as bedrooms for the rental. One has exterior access to covered patio (directly under the deck) while the other has a closet and could double as an office or make it a large walk in closet (no window). This home sits on .98 acres which makes up 3 lots offering you privacy with lake views in the winter. Property also features a fire pit, single carport, and single garage in the back for extra storage. Note: Lower level can only be accessed through exterior stairs. Roof, HVAC, Water Heater all 2021.
Property Features
Property Type: Residential - Single Family
Basement: Yes
Basement: Finished, Outside Access/Walk-Out, Heated, Cooled
Cooling: Central
Heating: Central Heat
Home Style: Traditional
Lot Size: 0.98 Acres
Roof Type: Architectural Shingle
Taxes: $919
Year Built: 1973
Amenities
Smoke Detector(s)
Walk-In Closet(s)
Ceiling Fan(s)
Walk-in Shower
Kit Counter-Formica
Patio
Deck
Porch
Guttering
Feature Descriptions
Appliance(s)/Kitchen Equipment: Free-Standing Stove, Electric Range, Dishwasher, Disposal, Pantry
Area Amenities: Swimming Pool(s), Tennis Court(s), Playground, Marina, Golf Course, Fitness/Bike Trail
Days on Site: 12
Dining: Eat-In Kitchen, Kitchen/Dining Combo
Exterior: Metal/Vinyl Siding, Stone
Fireplace: Electric Logs
Flooring: Luxury Vinyl
Lot descriprion: Sloped, Wooded, Extra Landscaping, River/Lake Area, Lake View, Down Slope
Lot Dimensions: 0.98 acre(s)
Other Room(s): In-Law Quarters, Bonus Room
Parking Notes: Carport, One Car
Special View Info: Lake
Water: Public Water
Wooded: Yes
Listed By / Shown By
Listed By
Agency Name: REMAX Ultimate
Agency Phone: 501-730-1958
Shown By
Agent Name: Bratcher Team
Agent Phone: (971) 237-2147
Agency Title: Crye-Leike Real Estate Services

Source: Arkansas MLS
Estimate Your Payment
Estimated Payment
$ 768.82 per month $612.03 Principal & Interest $76.58 Property Tax $80.21 Homeowner's InsuranceChange Payment Information
Privacy Policy / DMCA Notice / ADA Accessibility


This site is hosted, designed and copyright
© 1994 - 2026 by
Delta Media Group, Inc. -- Patent Pending --
214 Lakeside Drive | MLS# 26037133
This single family home located at 214 Lakeside Drive, Fairfield Bay, AR 72088 is currently listed for sale with an asking price of $275,000. This property was built in 1973 and has 3 bedrooms and 2 full baths with 1888 sq. ft. Lakeside Drive is located in the Lake View subdivision. Search Lake View real estate on bratcherteam.crye-leike.com today.