Bratcher Team

BEDS3
BATHS2 full
SQUARE FEET1,423
MLS#1349349
STATUSActive
PROPERTY TYPEResidential - Single Family
SUBDIVISIONWatson Sub Bvv
SCHOOLBentonville
Property Description
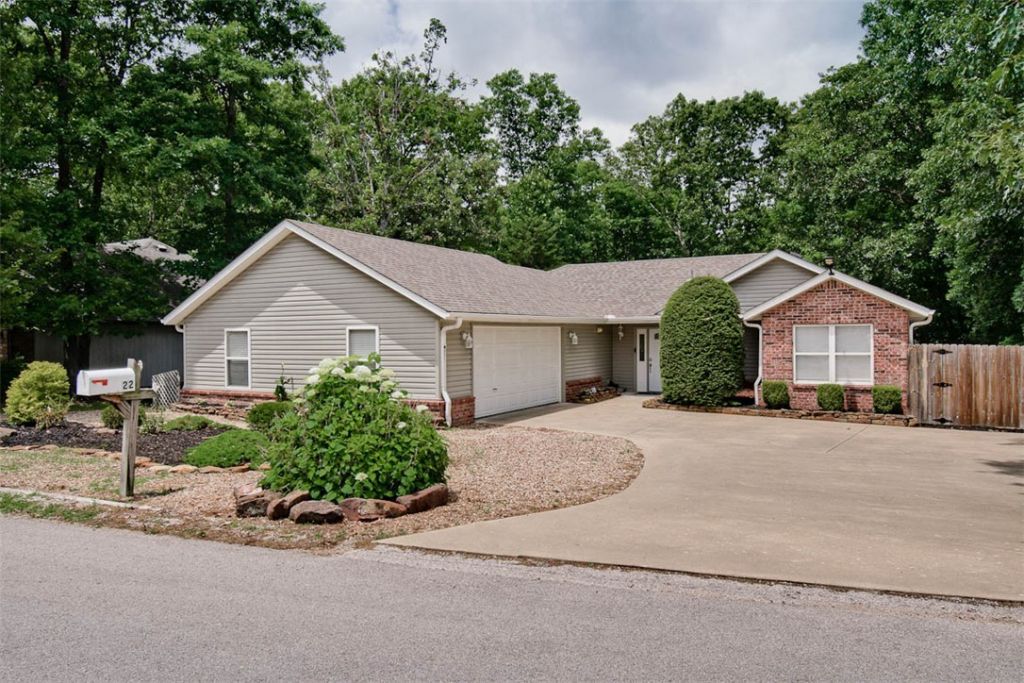
Bike, hike, and explore right from your doorstep! Nestled on Bella Vista's highly sought-after east side, this beautifully updated home offers quick access to the Razorback Greenway, Back 40 Trail System, Blowing Springs, and OZ Trails Bike Park. Inside, you'll find an inviting open-concept living area filled with natural light from a wall of windows overlooking the private wooded backyard. The updated kitchen features custom wood countertops, a farmhouse sink, painted cabinetry, and updated appliances for a warm cottage farmhouse feel. Recent improvements include fresh interior paint throughout, a new HVAC heat pump system in 2020, new roof in 2019, and a whole-home generator! The spacious primary suite opens to a heated and cooled sunroom, perfect for an office, reading nook, workout space, or second living area. Enjoy the expansive deck, peaceful wooded views, and privacy of an 8-foot wood fence, and a double gate providing convenient access to additional gravel parking. This location is unbeatable!!
Property Features
Property Type: Residential - Single Family
Basement: Crawl Space
Cooling: Central Air
Fireplaces: 1
Heating: Central
Home Style: Traditional
Lot Size: 0.27 Acres
Roof Type: Fiberglass, Shingle
Stories: 1.0
Taxes: $3,031
Year Built: 2002
Amenities
Ceiling Fan(s)
Eat-in Kitchen
Granite Counters
Split Bedrooms
Window Treatments
Sun Room
Concrete Driveway
Feature Descriptions
Appliances: Dishwasher, Electric Cooktop, Electric Range, Electric Water Heater, Disposal, Microwave Hood Fan, Microwave, Plumbed For Ice Maker
Community Features: Biking, Fitness, Playground, Pool, Recreation Area, Tennis Court(s), Near Hospital, Near Schools, Park, Trails/Paths
Days on Site: 1
Exterior: Brick, Vinyl Siding
Fencimg: Partial, Privacy, Wood
Fireplace: Living Room
Flooring: Laminate, Simulated Wood, Tile
Laundry: Washer Hookup, Dryer Hookup
Lot: Cleared, City Lot, Landscaped, Near Park, Wooded
Parcel#: 16-38491-000
Parking: Attached, Garage, Garage Door Opener
Parking Notes: Attached, Garage, Garage Door Opener
Patio/Porch: Deck
Pool: Community
Sewer: Septic Tank
Swimming Pool: Yes
Utilities: Electricity Available, Propane, Septic Available, Water Available
Water: Public
Water Features: None
Window: Blinds
Local Schools
School District: Bentonville
Listed By / Shown By
Listed By
Agency Name: Keller Williams Market Pro Realty Branch Office
Shown By
Agent Name: Bratcher Team
Agent Phone: (971) 237-2147
Agency Title: Crye-Leike Real Estate Services

Source: NWAKBOR MLS
Estimate Your Payment
Estimated Payment
$ 1,133.36 per month $778.73 Principal & Interest $252.58 Property Tax $102.05 Homeowner's InsuranceChange Payment Information
Privacy Policy / DMCA Notice / ADA Accessibility


This site is hosted, designed and copyright
© 1994 - 2026 by
Delta Media Group, Inc. -- Patent Pending --
22 Watson Lane | MLS# 1349349
This single family home located at 22 Watson Lane , Bella Vista, AR 72714 is currently listed for sale with an asking price of $349,900. This property was built in 2002 and has 3 bedrooms and 2 full baths with 1423 sq. ft. Watson Lane is located in the Watson Sub Bvv subdivision within the Bentonville school district. Search Watson Sub Bvv real estate on bratcherteam.crye-leike.com today.