Bratcher Team

BEDS1
BATHS1 full
SQUARE FEET768
MLS#1362352
STATUSActive
PROPERTY TYPEResidential - Single Family
SUBDIVISIONNA
SCHOOLHuntsville
Property Description
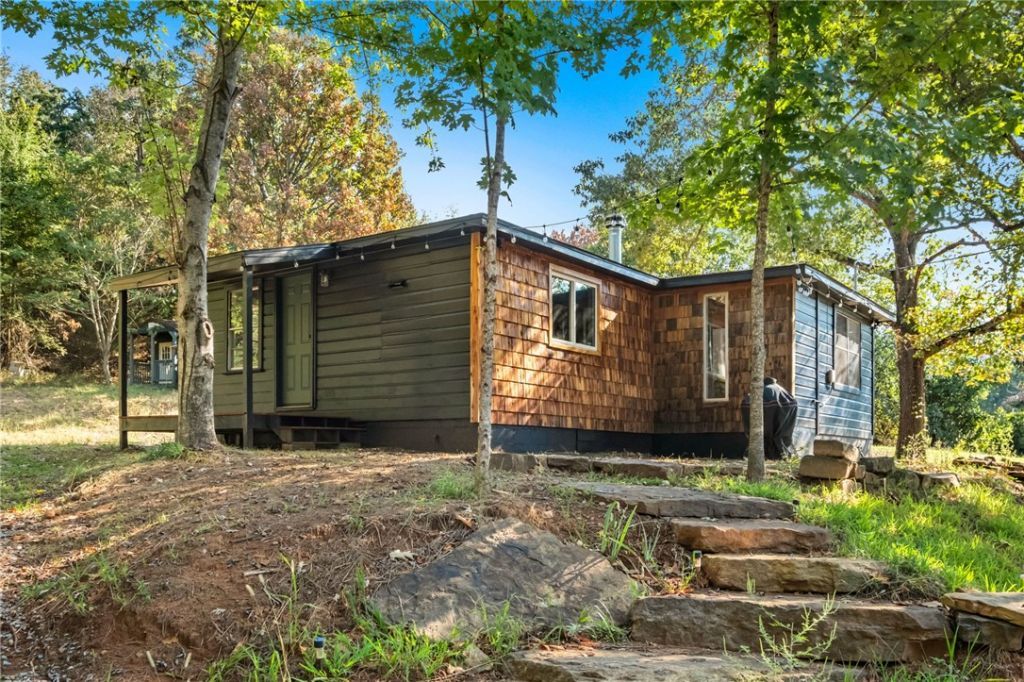
Discover the charm of this well-maintained single-family home located at 2326 Madison 6330 in Wesley, Arkansas. Built in 1980, this home offers a comfortable, inviting layout with a warm rustic feel. The open-concept kitchen flows seamlessly into the living room, featuring a functional island. The living room showcases a beautiful wood ceiling, creating a cozy and welcoming atmosphere. Major updates were completed in 2022, including all-new plumbing and electrical, along with new Advantech subflooring. One of the property's unique features is the 816-square-foot foundation that has already been poured for a potential addition. The foundation provides an opportunity for the future owner to expand the home and create additional living space.
Property Features
Property Type: Residential - Single Family
Basement: Crawl Space
Cooling: Window Unit(s)
Fireplaces: 1
Heating: Wood Stove
Lot Size: 2.00 Acres
Roof Type: Architectural, Shingle
Stories: 1.0
Taxes: $413
Year Built: 1980
Amenities
Ceiling Fan(s)
Eat-in Kitchen
None
Wood Burning Stove
Gravel Driveway
Feature Descriptions
Appliances: Counter Top, Dishwasher, Electric Water Heater
Days on Site: 6
Exterior: Vinyl Siding, Wood Siding
Fencimg: None
Fireplace: Family Room, Wood Burning
Flooring: Laminate
Laundry: Washer Hookup, Dryer Hookup
Lot: None, Outside City Limits, Wooded
Parcel#: 001-05217-000
Patio/Porch: Covered
Sewer: Septic Tank
Utilities: Electricity Available, Septic Available
Water Features: None
Local Schools
School District: Huntsville
Listed By / Shown By
Listed By
Agency Name: Collier & Associates
Shown By
Agent Name: Bratcher Team
Agent Phone: (971) 237-2147
Agency Title: Crye-Leike Real Estate Services

Source: NWAKBOR MLS
Estimate Your Payment
Estimated Payment
$ 537.86 per month $445.11 Principal & Interest $34.42 Property Tax $58.33 Homeowner's InsuranceChange Payment Information
Privacy Policy / DMCA Notice / ADA Accessibility


This site is hosted, designed and copyright
© 1994 - 2026 by
Delta Media Group, Inc. -- Patent Pending --
2326 Madison 6330 | MLS# 1362352
This single family home located at 2326 Madison 6330 , Wesley, AR 72773 is currently listed for sale with an asking price of $199,999. This property was built in 1980 and has 1 bedrooms and 1 full baths with 768 sq. ft. Madison 6330 is located in the NA subdivision within the Huntsville school district. Search NA real estate on bratcherteam.crye-leike.com today.