Bratcher Team

BEDS3
BATHS2 full
SQUARE FEET1,676
MLS#26037049
STATUSActive
PROPERTY TYPEResidential - Single Family
SUBDIVISIONDEER CREEK
NEIGHBORHOODMONTICELLO
Property Description
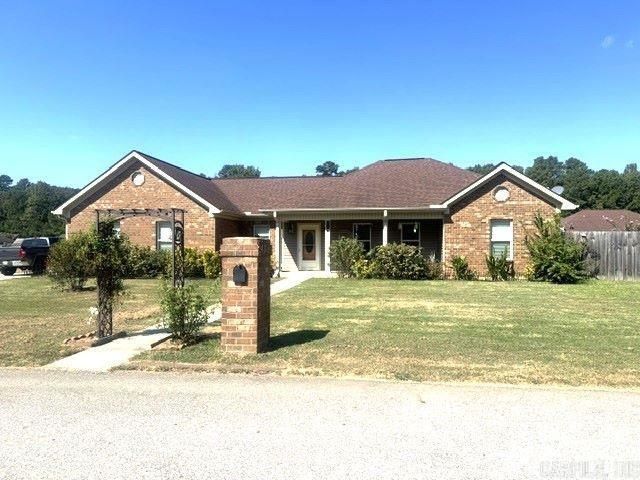
Deer Creek Subdivision: Charming 3 bedroom, 2 bath, 1,676 sq ft home with an extra 300 sq ft (mol) enclosed back porch/bonus room complete with its own window unit. The open-concept layout connects the living room, kitchen, and dining area. The kitchen features granite countertops, a handy work island with bar stool seating, built-in microwave, dishwasher, electric stove, and refrigerator included. Spacious primary suite has double sinks, soaking tub, separate shower and a wonderful walk-in closet you will love! Two additional bedrooms share a hall bath. Wood-look laminate flooring throughout with tiled bathrooms and laundry room. Enjoy the privacy fenced backyard with storage building and patio. Architectural shingle roof, electric HVAC, and electric water heater with instant hot water capability are all original to the home, approx. 10 years old. Conveniently located to UAM, hospital, doctor's offices and both school districts with easy access to Hwy 425. One owner home has been well maintained. Call today for an appointment.
Property Features
Property Type: Residential - Single Family
Basement: None
Cooling: Central, Window Units
Fenced: Yes
Heating: Central Heat
Home Style: Traditional
Lot Size: 0.36 Acres
Roof Type: Architectural Shingle
Stories: 1.0
Taxes: $2,214
Year Built: 2016
Amenities
Water Heater-Electric
Ceiling Fan(s)
Kit Counter- Granite Slab
Patio
Outside Storage Area
Wood Fence
Feature Descriptions
Appliance(s)/Kitchen Equipment: Microwave, Electric Range, Dishwasher, Refrigerator-Stays
Area Amenities: None
Days on Site: 12
Dining: Kitchen/Dining Combo, Living/Dining Combo
Exterior: Brick, Metal/Vinyl Siding
Fireplace: None
Flooring: Tile, Concrete, Laminate
Lot descriprion: Level, Cul-de-sac, In Subdivision
Lot Dimensions: 0.36 acre(s)
Other Room(s): Great Room, Sun Room, Bonus Room, Laundry
Parking Notes: Garage, Two Car
Sewer: Public Sewer
Water: Public Water
Local Schools
High School: Monticello
Middle School: Monticello
Elementary School: Monticello
Listed By / Shown By
Listed By
Agency Name: Monticello Realty
Agency Phone: 870-224-4040
Shown By
Agent Name: Bratcher Team
Agent Phone: (971) 237-2147
Agency Title: Crye-Leike Real Estate Services

Source: Arkansas MLS
Estimate Your Payment
Estimated Payment
$ 901.91 per month $634.29 Principal & Interest $184.50 Property Tax $83.13 Homeowner's InsuranceChange Payment Information
Privacy Policy / DMCA Notice / ADA Accessibility


This site is hosted, designed and copyright
© 1994 - 2026 by
Delta Media Group, Inc. -- Patent Pending --
243 Whitetail Lane | MLS# 26037049
This single family home located at 243 Whitetail Lane, Monticello, AR 71655 is currently listed for sale with an asking price of $285,000. This property was built in 2016 and has 3 bedrooms and 2 full baths with 1676 sq. ft. Whitetail Lane is located in the DEER CREEK subdivision. Search DEER CREEK real estate on bratcherteam.crye-leike.com today.