Bratcher Team

BEDS3
BATHS2 full 1 partial
SQUARE FEET1,133
MLS#1354136
STATUSActive
PROPERTY TYPEResidential - Townhouse
SUBDIVISIONHighland Park
SCHOOLHuntsville
Property Description
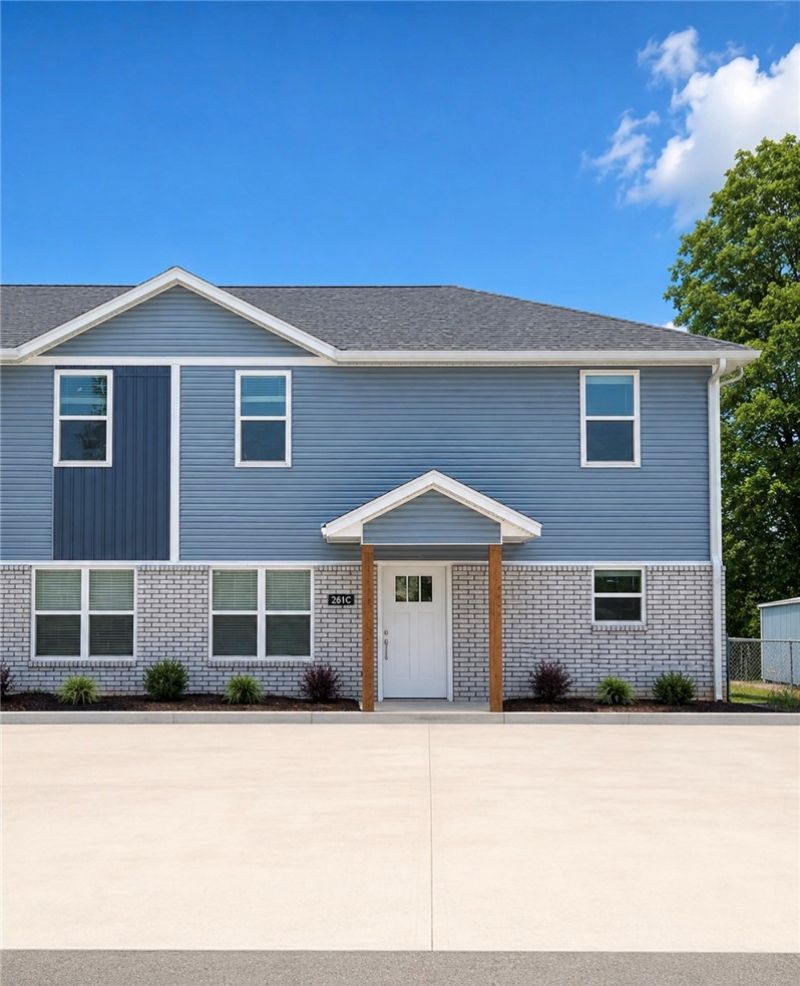
Welcome to Highland Park in Huntsville, a growing community ready to welcome you. This brand-new two-story townhome offers comfort, style, and affordability. The open-concept floor plan features a spacious kitchen, living area and half bathroom on the main level, with three bedrooms and two full bathrooms upstairs. Interior finishes include granite countertops, stainless steel appliances, durable vinyl plank flooring downstairs and carpet upstairs. This is a great opportunity to own a quality new construction townhome at an attractive price point. Listing agent is related to seller.
Property Features
Property Type: Residential - Townhouse
Cooling: Central Air, Electric
Heating: Central, Electric
Lot Size: 0.05 Acres
Roof Type: Architectural, Shingle
Stories: 2.0
Taxes: $78
Year Built: 2026
Amenities
Ceiling Fan(s)
Granite Counters
Pantry
Walk-In Closet(s)
Concrete Driveway
Feature Descriptions
Appliances: Counter Top, Dishwasher, Electric Range, Electric Water Heater, Disposal, Microwave, Refrigerator, Washer
Community Features: Near Schools, Sidewalks, Trails/Paths
Days on Site: 6
Exterior: Brick, Vinyl Siding
Fencimg: None
Flooring: Carpet, Luxury Vinyl Plank
Laundry: Washer Hookup, Dryer Hookup
Lot: Cleared, Landscaped, Subdivision
Parcel#: 075-19141-000
Parking: Garage Door Opener
Parking Notes: Garage Door Opener
Patio/Porch: Patio
Utilities: Electricity Available, Sewer Available, Water Available
Water: Public
Water Features: None
Window: Double Pane Windows
Local Schools
School District: Huntsville
Listed By / Shown By
Listed By
Agency Name: Scott Realty Group
Shown By
Agent Name: Bratcher Team
Agent Phone: (971) 237-2147
Agency Title: Crye-Leike Real Estate Services

Source: NWAKBOR MLS
Estimate Your Payment
Estimated Payment
$ 459.35 per month $400.38 Principal & Interest $6.50 Property Tax $52.47 Homeowner's InsuranceChange Payment Information
Privacy Policy / DMCA Notice / ADA Accessibility


This site is hosted, designed and copyright
© 1994 - 2026 by
Delta Media Group, Inc. -- Patent Pending --
264 Lavona Lane , Unit C | MLS# 1354136
This townhouse located at 264 Lavona Lane , Unit C, Huntsville, AR 72740 is currently listed for sale with an asking price of $179,900. This property was built in 2026 and has 3 bedrooms and 2 full and 1 partial baths with 1133 sq. ft. Lavona Lane , Unit C is located in the Highland Park subdivision within the Huntsville school district. Search Highland Park real estate on bratcherteam.crye-leike.com today.