Bratcher Team

BEDS3
BATHS2 full
SQUARE FEET1,843
MLS#26037714
STATUSNew Listing
PROPERTY TYPEResidential - Single Family
SUBDIVISIONNORTHSHORE GARDENS
NEIGHBORHOODBENTON
Property Description
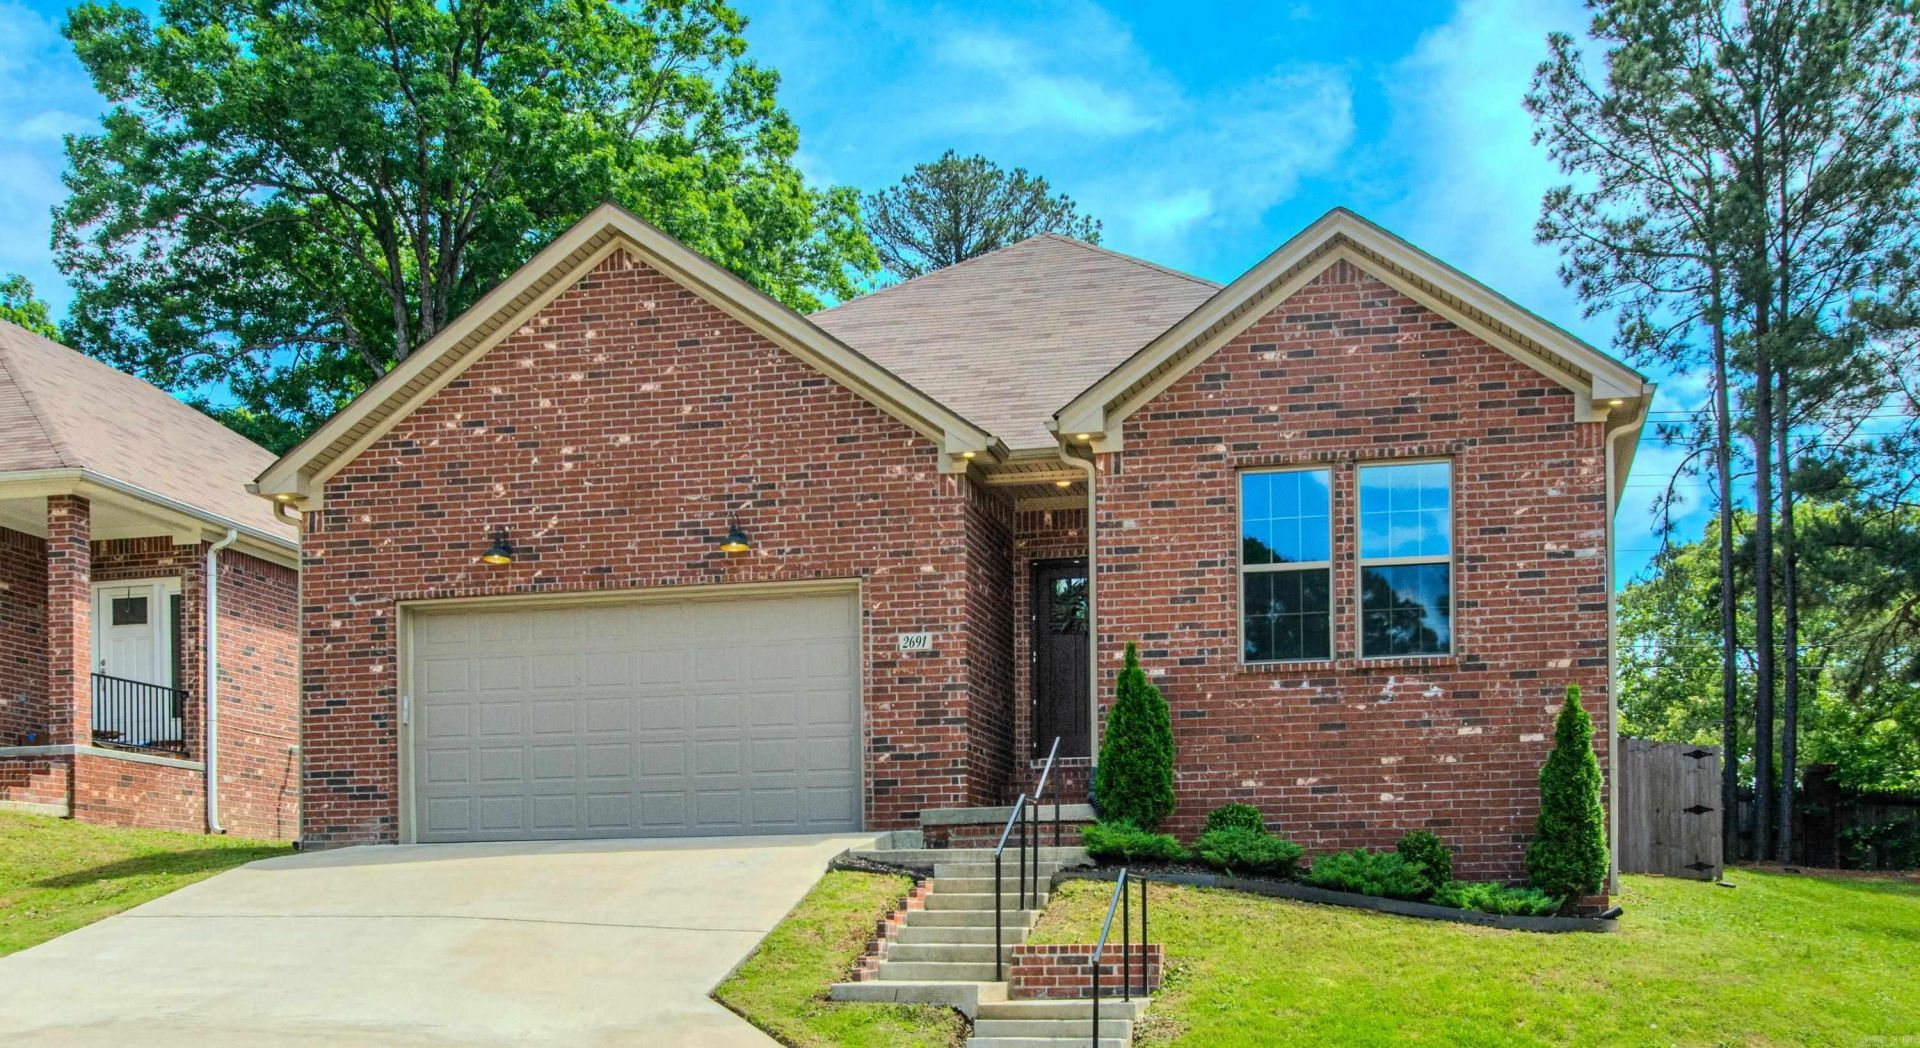
This is an adorable patio/garden home! Gorgeous brick home packed with style, character and all the cozy vibes. The open layout is perfect for entertaining, featuring a stunning living room with custom built-ins and fireplace plus a dreamy kitchen with a huge island! The dining room looks straight out of Pinterest with custom shelving, oversized windows and beautiful natural light. The spacious primary suite feels like a private retreat with a spa-worthy tiled walk-in shower. (tankless water heater) Warm, inviting and completely move-in ready, this home is ready to impress from the moment you walk-in! Great, small subdivision and home in cul-de-sac too! Low maintenance and front yard lawn care taken care of! ** Seller is offering $1250 allowance for paint or landscaping.
Property Features
Property Type: Residential - Single Family
Cooling: Central
Fenced: Yes
Heating: Central Heat
Home Style: Traditional
Lot Size: 0.13 Acres
Roof Type: Architectural Shingle
Stories: 1.0
Taxes: $1,975
Year Built: 2023
Amenities
Washer Connection
Dryer Connection-Electric
Water Heater-Electric
Smoke Detector(s)
Floored Attic
Walk-In Closet(s)
Built-Ins
Ceiling Fan(s)
Walk-in Shower
Breakfast Bar
Kit Counter-Quartz
Patio
Porch
Fully Fenced
Guttering
Wood Fence
Feature Descriptions
Appliance(s)/Kitchen Equipment: Free-Standing Stove, Gas Range, Dishwasher, Disposal, Ice Maker Connection
Area Amenities: Mandatory Fee
Association/Condo Fees: Grounds
Days on Site: 1
Dining: Kitchen/Dining Combo, Living/Dining Combo, Breakfast Bar
Exterior: Brick, Metal/Vinyl Siding
Fireplace: Electric Logs
Flooring: Luxury Vinyl
Lot descriprion: Sloped, Cul-de-sac, Extra Landscaping, In Subdivision, Upslope
Lot Dimensions: 0.13 acre(s)
Other Room(s): Den/Family Room, Laundry
Parking Notes: Garage, Two Car, Auto Door Opener
Sewer: Public Sewer
Water: Public Water
Listed By / Shown By
Listed By
Agency Name: Michele Phillips & Co. Realtors
Agency Phone: 501-834-3433
Shown By
Agent Name: Bratcher Team
Agent Phone: (971) 237-2147
Agency Title: Crye-Leike Real Estate Services

Source: Arkansas MLS
Estimate Your Payment
Estimated Payment
$ 909.68 per month $658.77 Principal & Interest $164.58 Property Tax $86.33 Homeowner's InsuranceChange Payment Information
Privacy Policy / DMCA Notice / ADA Accessibility


This site is hosted, designed and copyright
© 1994 - 2026 by
Delta Media Group, Inc. -- Patent Pending --
2691 Juniper Drive | MLS# 26037714
This single family home located at 2691 Juniper Drive, Benton, AR 72019 is currently listed for sale with an asking price of $296,000. This property was built in 2023 and has 3 bedrooms and 2 full baths with 1843 sq. ft. Juniper Drive is located in the NORTHSHORE GARDENS subdivision. Search NORTHSHORE GARDENS real estate on bratcherteam.crye-leike.com today.