Bratcher Team

BEDS3
BATHS2 full
SQUARE FEET1,422
MLS#1356185
STATUSActive
PROPERTY TYPEResidential - Single Family
SUBDIVISIONWALNUT HILL SUB PH VI-PEA RIDGE
SCHOOLPea Ridge
Property Description
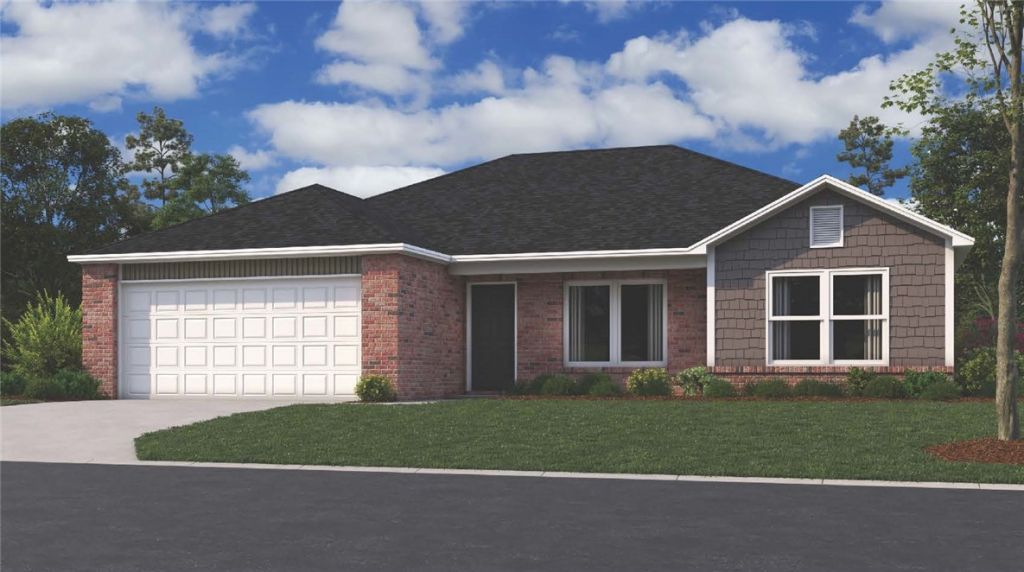
Introducing the lovely Clark plan, a home that boasts exceptional curb appeal with its welcoming covered entryway and beautifully landscaped front yard. This charming one-story residence features three spacious bedrooms and two modern bathrooms, complemented by a large family room perfect for relaxation and gatherings. The kitchen is a chef's dream, fully equipped with energy-efficient appliances, abundant counter space, and a convenient pantry for all your storage needs. The thoughtfully placed laundry room, nestled between the garage and master suite, offers quick and easy access for added convenience. Discover the inviting charm of the Clark plan today! *Photos are of a similar model.
Property Features
Property Type: Residential - Single Family
Cooling: Central Air, Electric
Heating: Central, Electric
Lot Size: 0.27 Acres
Roof Type: Architectural, Shingle
Stories: 1.0
Taxes: $999,999
Year Built: 2026
Amenities
Pantry
Walk-In Closet(s)
Concrete Driveway
Feature Descriptions
Appliances: Dishwasher, Electric Range, Electric Water Heater, ENERGY STAR Qualified Appliances, Plumbed For Ice Maker
Community Features: Near Schools, Park
Days on Site: 2
Exterior: Brick, Vinyl Siding
Fencimg: None
Flooring: Carpet, Luxury Vinyl Plank
Laundry: Washer Hookup, Dryer Hookup
Lot: Landscaped, Near Park, Subdivision
Parcel#: 13-05189-000
Parking: Attached, Garage
Parking Notes: Attached, Garage
Patio/Porch: Patio, Porch
Sewer: Public Sewer
Utilities: Electricity Available, Sewer Available, Water Available
Water: Public
Water Features: None
Local Schools
School District: Pea Ridge
Listed By / Shown By
Listed By
Agency Name: Rausch Coleman Realty Group, LLC
Shown By
Agent Name: Bratcher Team
Agent Phone: (971) 237-2147
Agency Title: Crye-Leike Real Estate Services

Source: NWAKBOR MLS
Estimate Your Payment
Estimated Payment
$ 84,069.54 per month $650.98 Principal & Interest $83,333.25 Property Tax $85.31 Homeowner's InsuranceChange Payment Information
Privacy Policy / DMCA Notice / ADA Accessibility


This site is hosted, designed and copyright
© 1994 - 2026 by
Delta Media Group, Inc. -- Patent Pending --
2825 Biddie Street | MLS# 1356185
This single family home located at 2825 Biddie Street , Pea Ridge, AR 72751 is currently listed for sale with an asking price of $292,500. This property was built in 2026 and has 3 bedrooms and 2 full baths with 1422 sq. ft. Biddie Street is located in the WALNUT HILL SUB PH VI-PEA RIDGE subdivision within the Pea Ridge school district. Search WALNUT HILL SUB PH VI-PEA RIDGE real estate on bratcherteam.crye-leike.com today.