Bratcher Team

BEDS3
BATHS2 full
SQUARE FEET1,600
MLS#26028871
STATUSNew Listing
PROPERTY TYPEResidential - Single Family
SUBDIVISIONRICHLAND HILLS
NEIGHBORHOODBENTON
Property Description
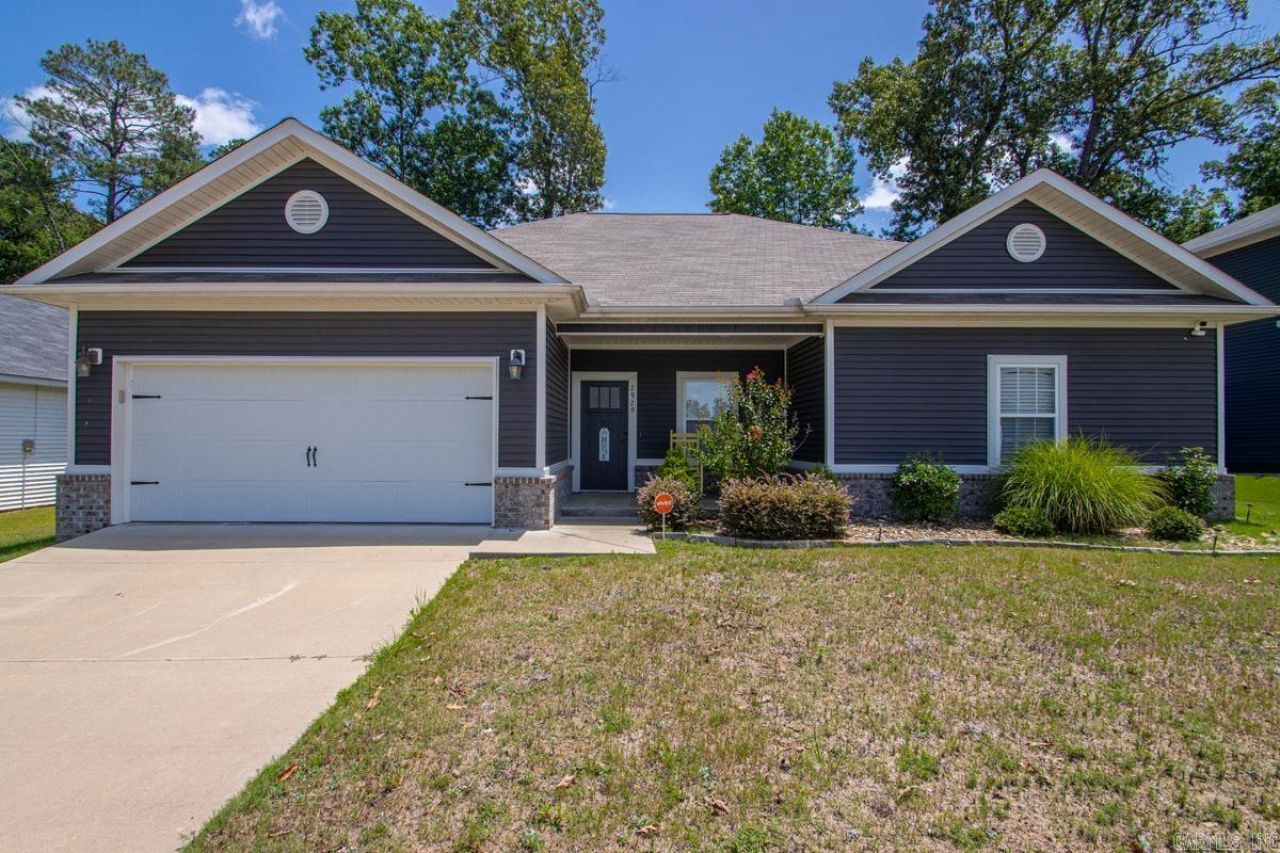
Move-in ready and loaded with upgrades! With amazing curb appeal, this 3 bedroom, 2 bath home features a split floor plan with an open, inviting layout that's perfect for everyday living and entertaining. The spacious living room features an electric fireplace with both a hearth (with built-in storage) and a mantle! The kitchen offers granite countertops, a breakfast bar, gorgeous tile backsplash, soft-close cabinetry, pull-out pantry drawers, and plenty of cabinet and counter space. All three bedrooms are generously sized, offering plenty of room for family, guests, or a home office. The private primary suite features a custom tiled walk-in shower with a relaxing rain shower head, granite countertops with double vanities, and a spacious walk-in closet with abundant storage. Additional features include a tankless water heater, generous storage throughout, walk-in closets, and a 2-car garage with a pegboard wall for all your tools. The backyard backs up to peaceful greenspace, providing added privacy and a beautiful natural setting to enjoy. Agents see remarks!
Property Features
Property Type: Residential - Single Family
Cooling: Central
Fenced: Yes
Heating: Central Heat
Home Style: Traditional, Craftsman
Lot Size: 0.18 Acres
Roof Type: Composition
Stories: 1.0
Taxes: $1,831
Year Built: 2020
Amenities
Washer Connection
Dryer Connection-Electric
Water Heater-Gas
Smoke Detector(s)
Window Treatments
Floored Attic
Walk-In Closet(s)
Built-Ins
Ceiling Fan(s)
Walk-in Shower
Breakfast Bar
Kit Counter- Granite Slab
Patio
Fully Fenced
Guttering
Wood Fence
Feature Descriptions
Appliance(s)/Kitchen Equipment: Free-Standing Stove, Microwave, Gas Range, Dishwasher, Disposal, Pantry, Ice Maker Connection
Dining: Breakfast Bar, Kitchen/Dining Combo
Exterior: Brick, Metal/Vinyl Siding
Fireplace: LED Electric Fireplace
Flooring: Carpet, Concrete, Luxury Vinyl, Tile
Lot descriprion: Level, In Subdivision
Lot Dimensions: 0.18 acre(s)
Other Room(s): Den/Family Room, Laundry
Parking Notes: Auto Door Opener, Garage, Two Car
Sewer: Public Sewer
Water: Public Water
Local Schools
High School: Benton
Middle School: Benton
Elementary School: Angie Grant
Listed By / Shown By
Listed By
Agency Name: Baxley-Penfield-Moudy Realtors
Agency Phone: 501-315-5000
Shown By
Agent Name: Bratcher Team
Agent Phone: (971) 237-2147
Agency Title: Crye-Leike Real Estate Services

Source: Arkansas MLS
Estimate Your Payment
Estimated Payment
$ 806.81 per month $578.42 Principal & Interest $152.58 Property Tax $75.80 Homeowner's InsuranceChange Payment Information
Privacy Policy / DMCA Notice / ADA Accessibility


This site is hosted, designed and copyright
© 1994 - 2026 by
Delta Media Group, Inc. -- Patent Pending --
2929 Gillis Drive | MLS# 26028871
This single family home located at 2929 Gillis Drive , Benton, AR 72015 is currently listed for sale with an asking price of $259,900. This property was built in 2020 and has 3 bedrooms and 2 full baths with 1600 sq. ft. Gillis Drive is located in the RICHLAND HILLS subdivision. Search RICHLAND HILLS real estate on bratcherteam.crye-leike.com today.