Bratcher Team

BEDS3
BATHS1 full
SQUARE FEET1,305
MLS#26046406
STATUSNew Listing
PROPERTY TYPEResidential - Single Family
SUBDIVISIONKetchum & Melton
NEIGHBORHOODLONOKE SCHOOL DISTRICT
Property Description
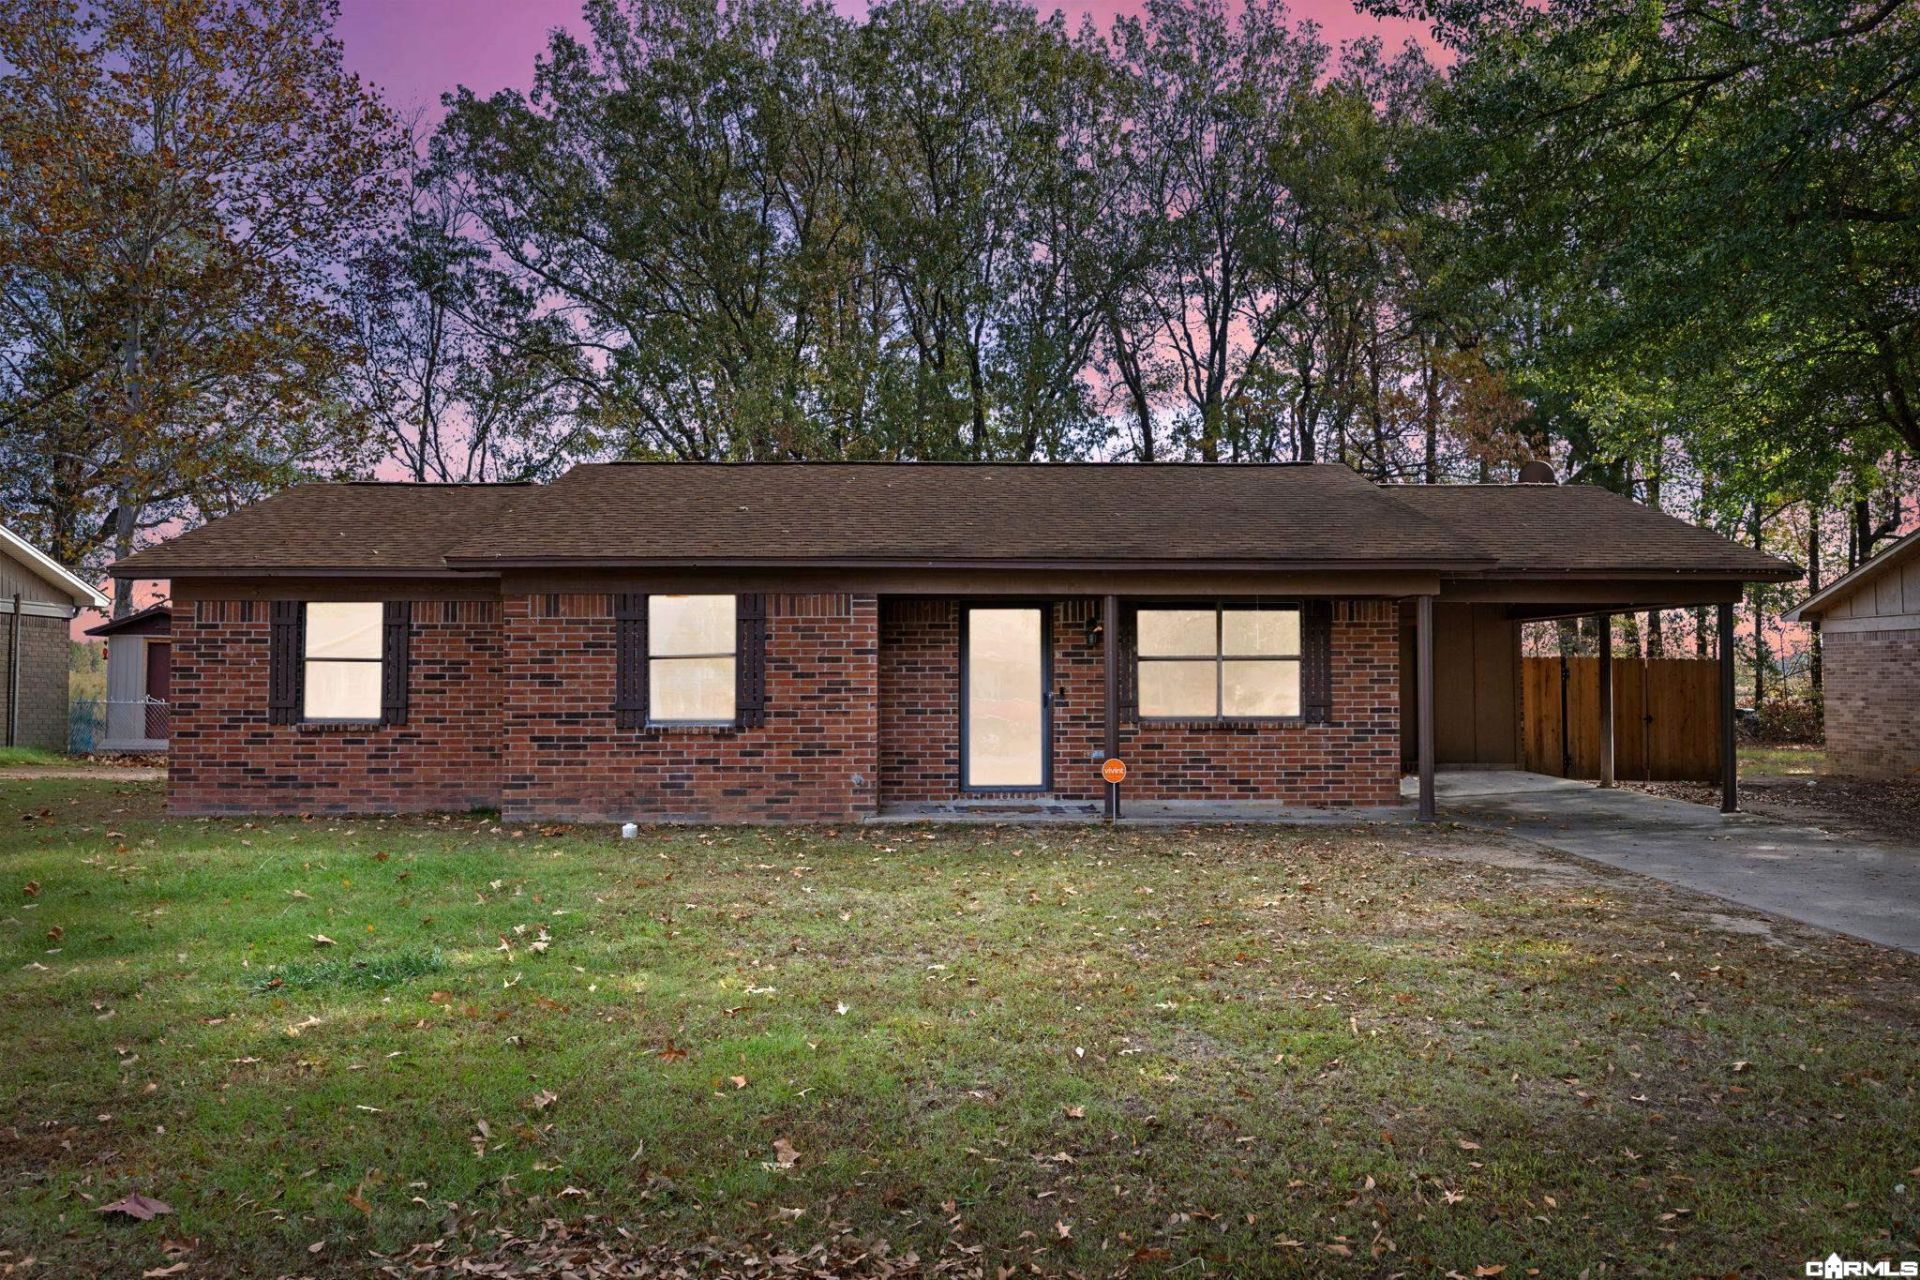
Welcome home to 310 Willow Loop in Lonoke, Arkansas! This beautifully maintained home offers comfort, functionality, and several recent upgrades that make it truly stand out! Pride of ownership is evident throughout, with thoughtful improvements including a BRAND NEW HVAC system installed in August 2026, a NEW privacy fence added in 2026, and tinted windows for added comfort and privacy. Step outside to enjoy the fully fenced backyard, offering plenty of room for outdoor activities, entertaining, or simply relaxing. TWO additional storage buildings provide excellent space for tools, lawn equipment, hobbies, or extra storage! With major updates already completed and a property that has been exceptionally cared for, this home is ready for its next owner. Don't miss your opportunity to make this one yours! Schedule your private showing today!
Property Features
Property Type: Residential - Single Family
Cooling: Central
Fenced: Yes
Heating: Central Heat
Home Style: Traditional
Lot Size: 0.22 Acres
Roof Type: Architectural Shingle
Stories: 1.0
Taxes: $321
Year Built: 2006
Amenities
Washer Connection
Dryer Connection-Electric
Water Heater-Electric
Kit Counter-Other
Fully Fenced
Wood Fence
Feature Descriptions
Appliance(s)/Kitchen Equipment: Dishwasher, Electric Range, Microwave
Dining: Kitchen/Dining Combo
Exterior: Brick
Fireplace: None
Flooring: Carpet, Tile
Lot descriprion: Level
Lot Dimensions: 0.22 acre(s)
Other Room(s): Formal Living Room
Parking Notes: Carport, Two Car
Sewer: Public Sewer
Water: Public Water
Listed By / Shown By
Listed By
Agency Name: Howell Realty Pros
Agency Phone: 501-230-2667
Shown By
Agent Name: Bratcher Team
Agent Phone: (971) 237-2147
Agency Title: Crye-Leike Real Estate Services

Source: Arkansas MLS
Estimate Your Payment
Estimated Payment
$ 404.08 per month $333.61 Principal & Interest $26.75 Property Tax $43.72 Homeowner's InsuranceChange Payment Information
Privacy Policy / DMCA Notice / ADA Accessibility


This site is hosted, designed and copyright
© 1994 - 2026 by
Delta Media Group, Inc. -- Patent Pending --
310 Willow Loop | MLS# 26046406
This single family home located at 310 Willow Loop, Lonoke, AR 72086 is currently listed for sale with an asking price of $149,900. This property was built in 2006 and has 3 bedrooms and 1 full baths with 1305 sq. ft. Willow Loop is located in the Ketchum & Melton subdivision. Search Ketchum & Melton real estate on bratcherteam.crye-leike.com today.