Bratcher Team

BEDS2
BATHS1 full
SQUARE FEET962
MLS#26026198
STATUSActive
PROPERTY TYPEResidential - Single Family
SUBDIVISIONKIMBALL & BODEMAN ADDN
NEIGHBORHOODLittle Rock
Property Description
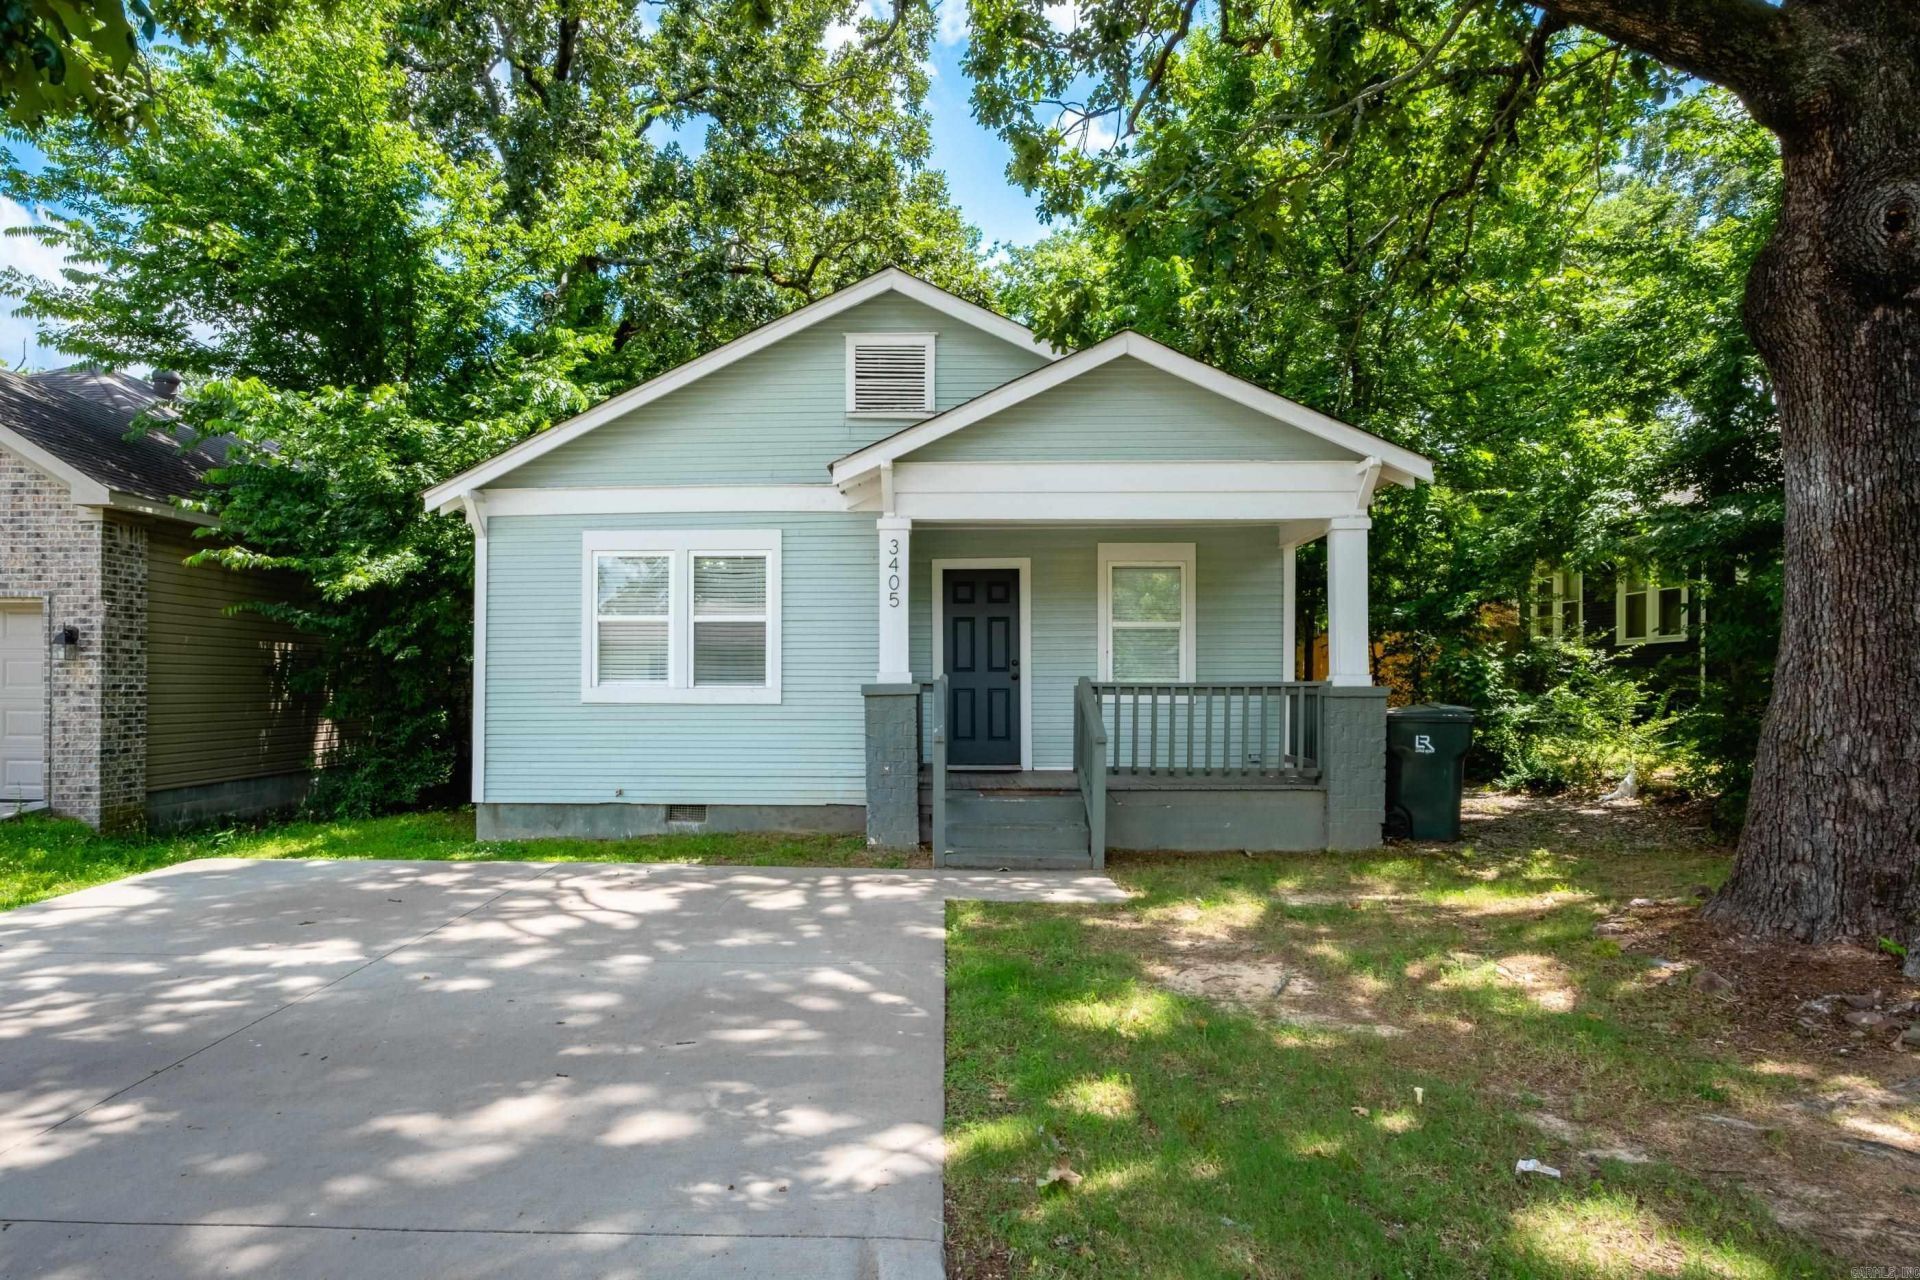
Welcome home to this beautifully updated bungalow in the Historic Capitol View/Stifft's Station neighborhood! This home features refinished original hardwood floors that showcase its classic character. Enjoy peace of mind with new electrical and plumbing upgrades, plus a remodeled kitchen and bathrooms completed in 2023. Fresh interior and exterior paint give the home a crisp, move-in-ready feel. Relax with your morning coffee or unwind in the evening on the charming covered front porch, perfect for enjoying the neighborhood's historic appeal. Conveniently located near downtown, local restaurants, parks, and shopping, this home offers character, thoughtful updates, and an unbeatable location. Don't miss your opportunity to own a piece of one of Little Rock's most beloved neighborhoods!
Property Features
Property Type: Residential - Single Family
Basement: None
Cooling: Central
Heating: Central Heat
Home Style: Bungalow/Cottage
Lot Size: 0.14 Acres
Roof Type: Composition
Stories: 1.0
Taxes: $1,362
Year Built: 1940
Amenities
Washer-Stays
Dryer-Stays
Ceiling Fan(s)
Kit Counter- Granite Slab
Porch
Feature Descriptions
Appliance(s)/Kitchen Equipment: Free-Standing Stove, Microwave, Electric Range, Refrigerator-Stays
Area Amenities: None
Days on Site: 13
Dining: Separate Dining Room
Exterior: Frame, Wood
Fireplace: None
Flooring: Wood, Tile
Lot descriprion: Level, Cleared
Lot Dimensions: 0.14 acre(s)
Other Room(s): None
Parking Notes: Parking Pads, Two Car
Sewer: Public Sewer
Water: Public Water
Listed By / Shown By
Listed By
Agency Name: Adkins & Associates Real Estate
Agency Phone: 501-224-3900
Shown By
Agent Name: Bratcher Team
Agent Phone: (971) 237-2147
Agency Title: Crye-Leike Real Estate Services

Source: Arkansas MLS
Estimate Your Payment
Estimated Payment
$ 577.93 per month $410.62 Principal & Interest $113.50 Property Tax $53.81 Homeowner's InsuranceChange Payment Information
Privacy Policy / DMCA Notice / ADA Accessibility


This site is hosted, designed and copyright
© 1994 - 2026 by
Delta Media Group, Inc. -- Patent Pending --
3405 W 7th Street | MLS# 26026198
This single family home located at 3405 W 7th Street, Little Rock, AR 72205 is currently listed for sale with an asking price of $184,500. This property was built in 1940 and has 2 bedrooms and 1 full baths with 962 sq. ft. W 7th Street is located in the KIMBALL & BODEMAN ADDN subdivision. Search KIMBALL & BODEMAN ADDN real estate on bratcherteam.crye-leike.com today.