Bratcher Team

BEDS5
BATHS4 full
SQUARE FEET6,400
MLS#26038759
STATUSNew Listing
PROPERTY TYPEResidential - Single Family
SUBDIVISIONDowling
NEIGHBORHOODLAKE HAMILTON SCHOOL DISTRICT
Property Description
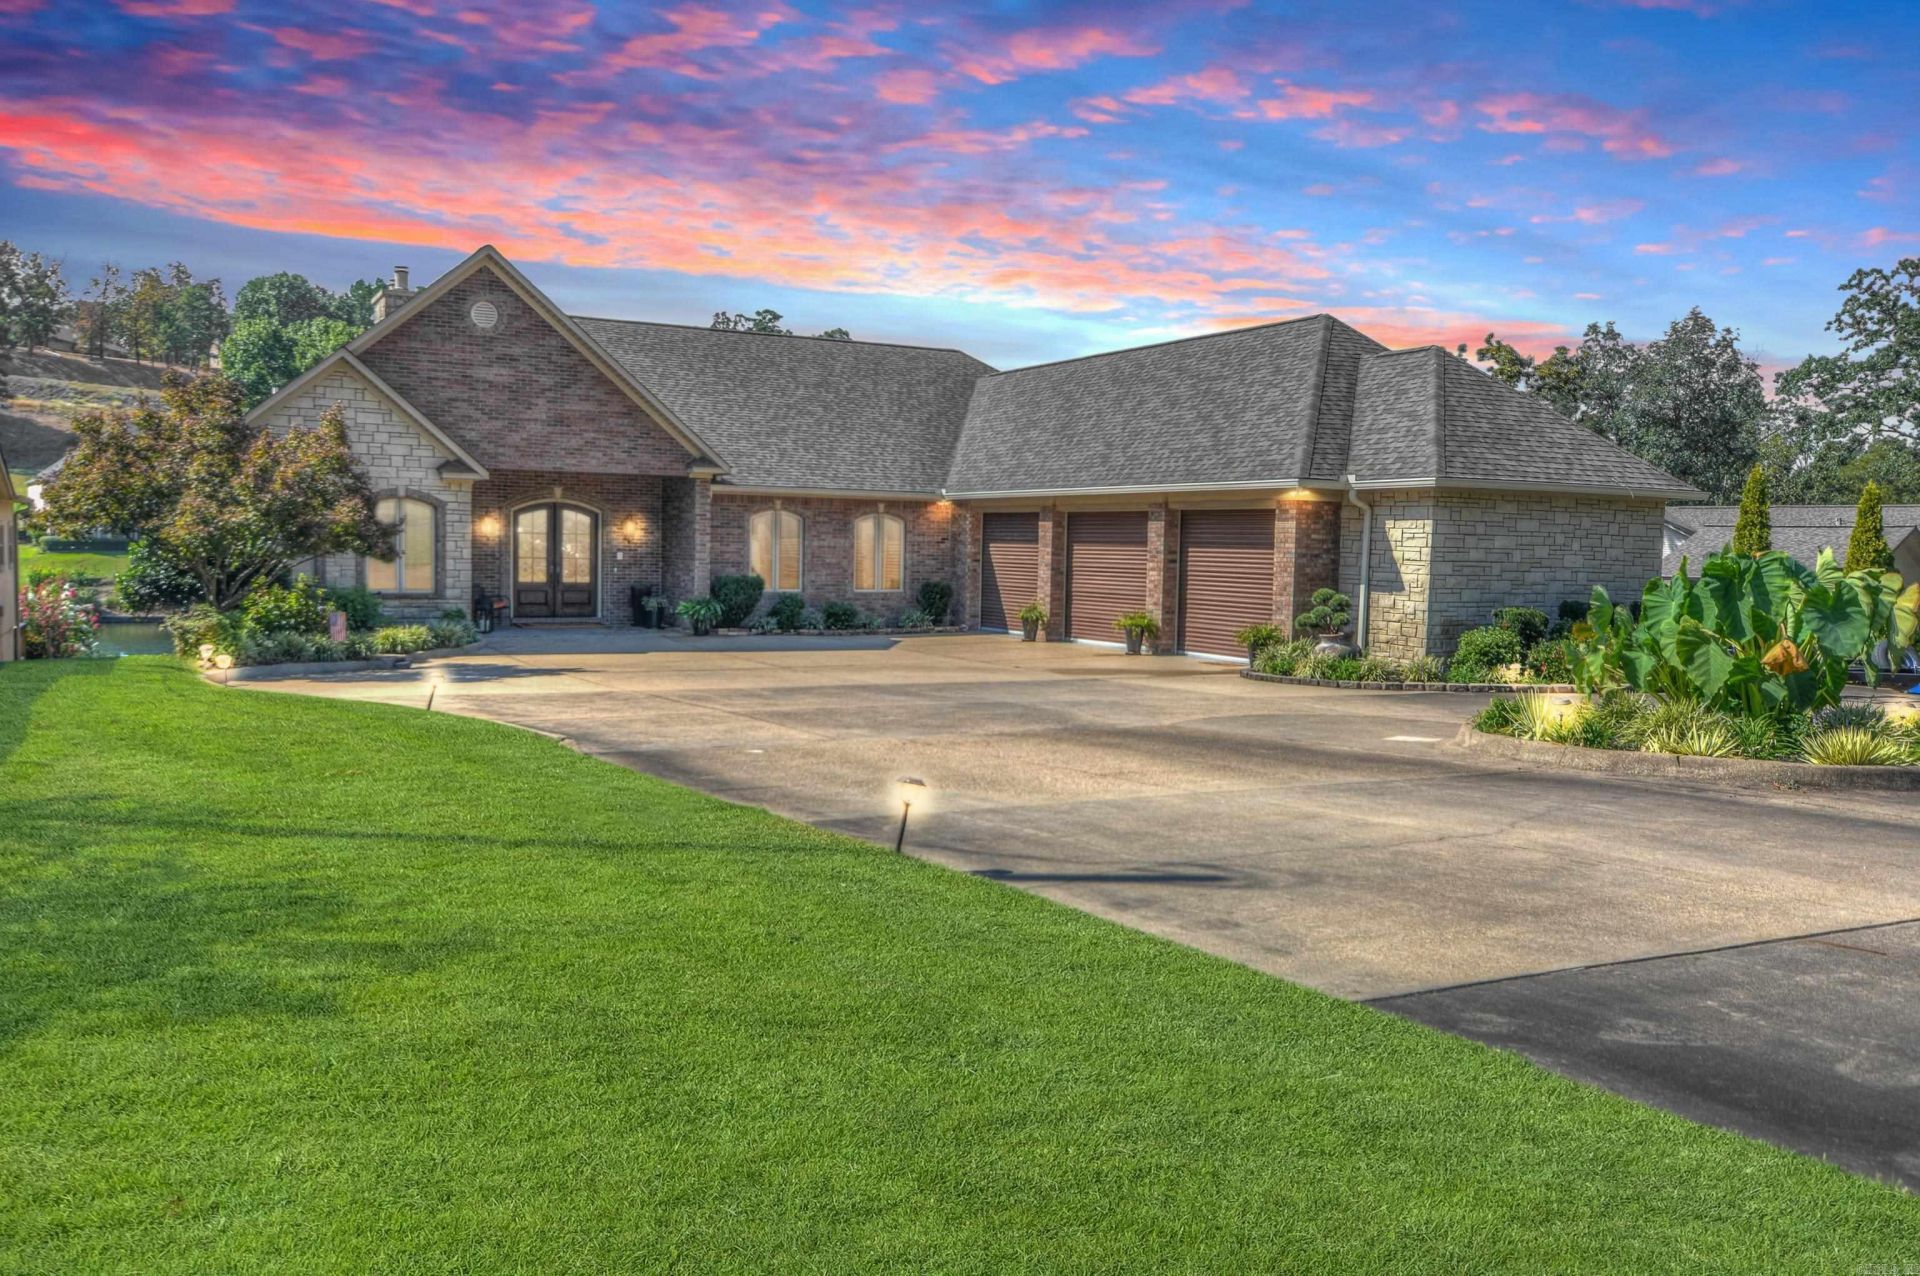
Stunning 5BR/4BA, 6,400 sq ft Lake Hamilton estate on a 1-acre lot with 105' of frontage and a gentle slope to the water. A long private drive leads to this well-built home, designed for entertaining with one of the best layouts around. The main level offers a living room with fireplace, kitchen with top-line appliances, formal dining, two guest bedrooms with shared bath, and a primary suite with sitting room, double walk-in closets, and luxury bath. The living room and primary suite both enjoy fantastic lake views and open to a spacious deck. The walkout lower level adds two bedrooms, two baths, a kitchen, bar, media room, rec room, and family room with fireplace. Step-free access from the parking area makes it ideal for an in-law suite. Outside, enjoy built-in grills, a partial outdoor kitchen, and rock-lined water features, plus a two-stall covered dock with double lifts, covered lounge area, and two PWC docks. Extras include Sonos throughout, lake-fed sprinklers, a side-load 3-car garage with storage and workshop space, extra parking pads, and no HOA.
Property Features
Property Type: Residential - Single Family
Basement: Yes
Basement: Full, Finished, Inside Access, Outside Access/Walk-Out, Heated, Cooled
Cooling: Central
Fireplaces: 2
Heating: Central Heat, Zoned Units
Home Style: Traditional, Built to Suit
Lot Size: 1.01 Acres
Roof Type: Architectural Shingle, Pitch
Stories: 2.0
Taxes: $11,388
Year Built: 2006
Amenities
Wet Bar
Washer Connection
Dryer Connection-Electric
Water Heater-Electric
Smoke Detector(s)
Security System
Walk-In Closet(s)
Ceiling Fan(s)
Walk-in Shower
Breakfast Bar
Kit Counter- Granite Slab
Patio
Deck
Outside Storage Area
Guttering
Lawn Sprinkler
Boat Dock
Seawall
Covered Patio
Feature Descriptions
Appliance(s)/Kitchen Equipment: Double Oven, Gas Range, Surface Range, Dishwasher, Disposal, Pantry, Ice Maker Connection, Bar/Fridge, Convection Oven, Ice Machine
Area Amenities: No Fee
Days on Site: 1
Dining: Separate Dining Room, Eat-In Kitchen, Breakfast Bar, Kitchen/Den
Exterior: Brick, Stone
Fireplace: Woodburning-Site-Built, Two
Flooring: Carpet, Wood, Tile
Lake Name: Hamilton
Lot descriprion: Sloped, Cleared, Extra Landscaping, In Subdivision, River/Lake Area, Lake View, Lake Front, Down Slope, Common to Lake, Waterfront
Lot Dimensions: 1.01 acre(s)
Other Room(s): Great Room, Den/Family Room, Game Room, In-Law Quarters, Bonus Room, Laundry, Basement, Media Room/Theater, Safe/Storm Room
Parking Notes: Garage, Parking Pads, Three Car, Auto Door Opener, Sid
Security: yes
Sewer: Public Sewer
Special View Info: Lake
Water: Public Water
Local Schools
High School: Lake Hamilton
Middle School: Lake Hamilton
Elementary School: Lake Hamilton
Listed By / Shown By
Listed By
Agency Name: Hot Springs 1st Choice Realty
Agency Phone: 501-525-1600
Shown By
Agent Name: Bratcher Team
Agent Phone: (971) 237-2147
Agency Title: Crye-Leike Real Estate Services

Source: Arkansas MLS
Estimate Your Payment
Estimated Payment
$ 5,225.78 per month $3,781.24 Principal & Interest $949.00 Property Tax $495.54 Homeowner's InsuranceChange Payment Information
Privacy Policy / DMCA Notice / ADA Accessibility


This site is hosted, designed and copyright
© 1994 - 2026 by
Delta Media Group, Inc. -- Patent Pending --
348 Kaufman Road | MLS# 26038759
This single family home located at 348 Kaufman Road, Hot Springs, AR 71913 is currently listed for sale with an asking price of $1,699,000. This property was built in 2006 and has 5 bedrooms and 4 full baths with 6400 sq. ft. Kaufman Road is located in the Dowling subdivision. Search Dowling real estate on bratcherteam.crye-leike.com today.