Bratcher Team

BEDS3
BATHS2 full
SQUARE FEET1,714
MLS#26030045
STATUSNew Listing
PROPERTY TYPEResidential - Single Family
SUBDIVISIONHIDDEN VALLEY SUBDIVISION
NEIGHBORHOODCABOT SCHOOL DISTRICT
Property Description
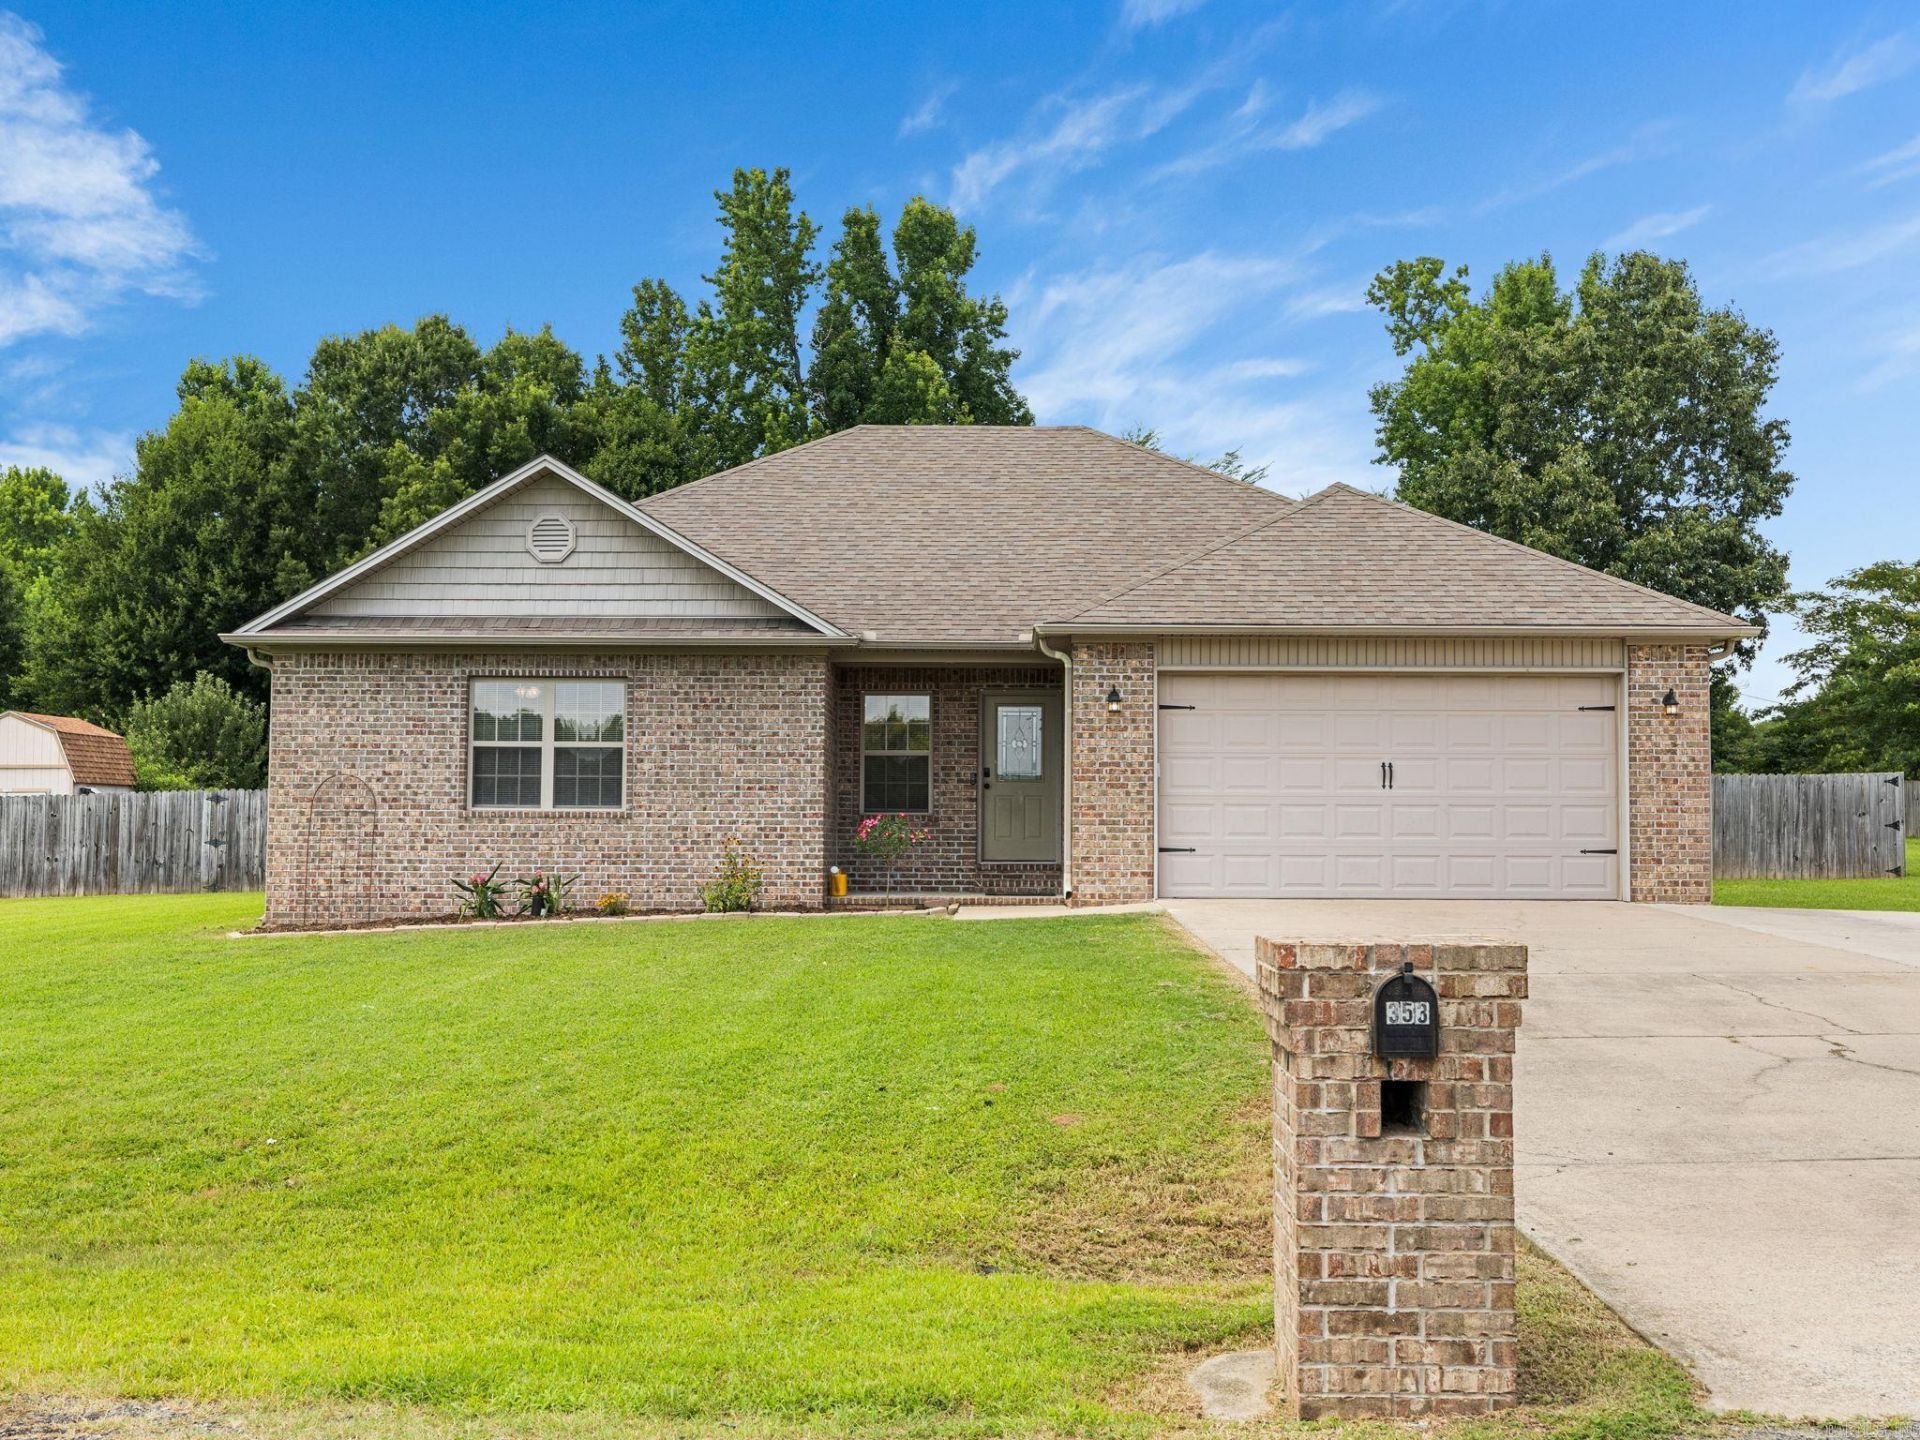
Welcome to 353 Cinel Loop in Austin! If you've been looking for a little more space without giving up convenience, this all-brick home is one you'll want to see. Offering 3 bedrooms, 2 bathrooms, and an open floor plan, there's plenty of room to gather while still feeling right at home. The kitchen features granite countertops, stainless steel appliances, abundant cabinet and counter space, and opens to the living area, making it perfect for everyday life or entertaining. Beautiful hardwood floors add warmth and character throughout the home. Sitting on over three-quarters of an acre, you'll enjoy a large fenced backyard with even more yard beyond the fence, giving you plenty of room to spread out. Located outside the city limits with a septic system and in the Cabot School District, this home offers the best of both worlds???peaceful living with an easy commute. Whether you're joining the ranks of Herk Nation or simply looking for your next place to call home, schedule your private tour today!
Property Features
Property Type: Residential - Single Family
Cooling: Central
Fenced: Yes
Heating: Central Heat
Home Style: Traditional
Lot Size: 0.80 Acres
Roof Type: Architectural Shingle
Stories: 1.0
Taxes: $1,682
Year Built: 2013
Amenities
Washer Connection
Dryer Connection-Electric
Whirlpool/Hot Tub/Spa
Walk-In Closet(s)
Built-Ins
Ceiling Fan(s)
Walk-in Shower
Breakfast Bar
Kit Counter- Granite Slab
Fully Fenced
Feature Descriptions
Appliance(s)/Kitchen Equipment: Free-Standing Stove, Microwave
Dining: Kitchen/Dining Combo, Breakfast Bar
Exterior: Brick
Fireplace: None
Flooring: Carpet, Tile, Luxury Vinyl
Lot descriprion: Level, In Subdivision
Lot Dimensions: 0.8 acre(s)
Other Room(s): Laundry
Parking Notes: Garage, Two Car, Auto Door Opener
Sewer: Septic
Water: Public Water
Listed By / Shown By
Listed By
Agency Name: Signature Properties
Agency Phone: 501-205-8391
Shown By
Agent Name: Bratcher Team
Agent Phone: (971) 237-2147
Agency Title: Crye-Leike Real Estate Services

Source: Arkansas MLS
Estimate Your Payment
Estimated Payment
$ 844.74 per month $622.94 Principal & Interest $140.17 Property Tax $81.64 Homeowner's InsuranceChange Payment Information
Privacy Policy / DMCA Notice / ADA Accessibility


This site is hosted, designed and copyright
© 1994 - 2026 by
Delta Media Group, Inc. -- Patent Pending --
353 Cinel Loop | MLS# 26030045
This single family home located at 353 Cinel Loop, Austin, AR 72007 is currently listed for sale with an asking price of $279,900. This property was built in 2013 and has 3 bedrooms and 2 full baths with 1714 sq. ft. Cinel Loop is located in the HIDDEN VALLEY SUBDIVISION subdivision. Search HIDDEN VALLEY SUBDIVISION real estate on bratcherteam.crye-leike.com today.