Bratcher Team

BEDS6
BATHS4 full 1 partial
SQUARE FEET4,975
MLS#1361608
STATUSActive
PROPERTY TYPEResidential - Single Family
SUBDIVISIONThe Meadows Little Flock
SCHOOLRogers
Property Description
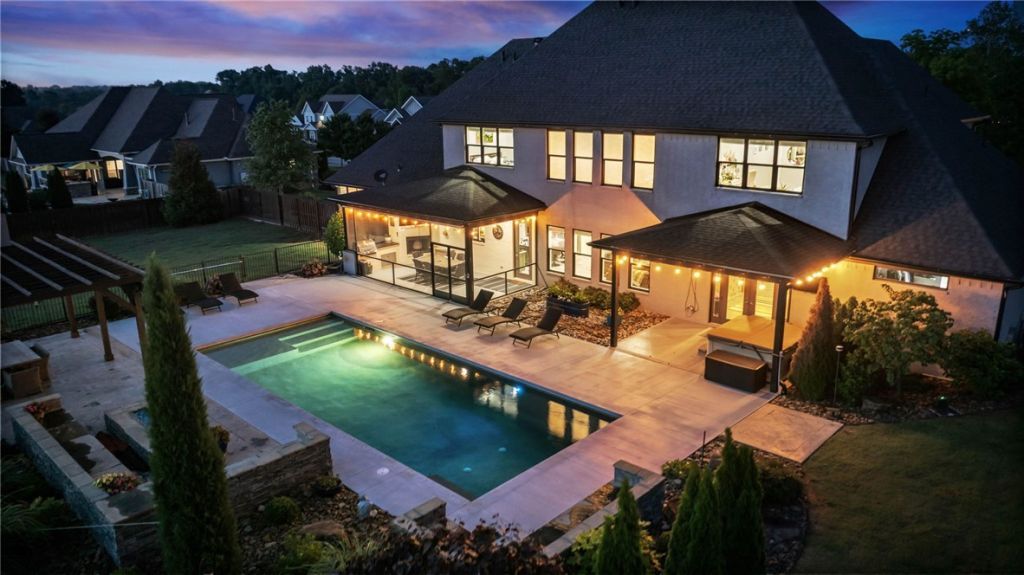
Talk about privacy! The backyard oasis is just waiting for its new owners! New definition of the term staycation. This contemporary 6 BR, 4.5 bath home sits on a corner lot in the coveted Meadows subdivision in Little Flock. Features include: new roof (2025), open floorplan, chef's kitchen, floor to ceiling fireplace, media room w/wet bar, walk-in pantry, and first floor oversized primary suite with a dream bath and walk-in closet. Don't miss the dog washing station in the laundry room. The oversized 3-car garage is perfect for all of the outdoor toys that Northwest Arkansas residents typically have, including bikes, kayaks, boats, side-by-sides and the like. Outside you'll find a hot tub, an amazing salt water pool with a tanning ledge in the water, 96 resort style gas fire pit, and a screened in patio with fireplace and outdoor kitchen. Truly a paradise - a beautiful home you can be proud of. Drive times: Downtown Rogers (8 mins), Walmart Home office (11 mins), Downtown Bentonville (12 mins), XNA (30 mins).
Property Features
Property Type: Residential - Single Family
Cooling: Central Air, Electric
Fireplaces: 3
Heating: Central, Gas
Lot Size: 1.30 Acres
Roof Type: Architectural, Shingle
Stories: 2.0
Taxes: $8,617
Year Built: 2018
Amenities
Attic
Wet Bar
Built-in Features
Ceiling Fan(s)
Eat-in Kitchen
Granite Counters
Hot Tub/Spa
Pantry
Programmable Thermostat
Storage
Walk-In Closet(s)
Wired for Sound
Window Treatments
Concrete Driveway
Feature Descriptions
Appliances: Double Oven, Dishwasher, Disposal, Gas Range, Gas Water Heater, Microwave, Refrigerator, Water Heater, ENERGY STAR Qualified Appliances, Plumbed For Ice Maker
Community Features: Sidewalks
Days on Site: 4
Exterior: Brick
Fencimg: Back Yard
Fireplace: Living Room, Outside
Flooring: Carpet, Tile
HOA Fee: 300/ Annually
Hot Tub: Yes
Laundry: Washer Hookup, Dryer Hookup
Lot: Corner Lot, City Lot, Landscaped, Level, None, Open Lot, Subdivision
Parcel#: 23-00533-000
Parking: Attached, Garage, Circular Driveway, Garage Door Opener
Parking Notes: Attached, Garage, Circular Driveway, Garage Door Open
Patio/Porch: Covered, Patio, Screened
Pool: Gunite, Heated, In Ground, Pool, Private, Salt Water
Sewer: Septic Tank
Spa: Yes
Spa: Hot Tub
Swimming Pool: Yes
Utilities: Cable Available, Electricity Available, Natural Gas Available, Septic Available, Water Available, Recycling Collection
Water: Public
Water Features: None
Window: Blinds
Local Schools
School District: Rogers
Listed By / Shown By
Listed By
Agency Name: Keller Williams Market Pro Realty
Shown By
Agent Name: Bratcher Team
Agent Phone: (971) 237-2147
Agency Title: Crye-Leike Real Estate Services

Source: NWAKBOR MLS
Estimate Your Payment
Estimated Payment
$ 4,305.14 per month $3,171.43 Principal & Interest $718.08 Property Tax $415.63 Homeowner's InsuranceChange Payment Information
Privacy Policy / DMCA Notice / ADA Accessibility


This site is hosted, designed and copyright
© 1994 - 2026 by
Delta Media Group, Inc. -- Patent Pending --
4100 Rolling Meadows Drive | MLS# 1361608
This single family home located at 4100 Rolling Meadows Drive, Little Flock, AR 72756 is currently listed for sale with an asking price of $1,425,000. This property was built in 2018 and has 6 bedrooms and 4 full and 1 partial baths with 4975 sq. ft. Rolling Meadows Drive is located in the The Meadows Little Flock subdivision within the Rogers school district. Search The Meadows Little Flock real estate on bratcherteam.crye-leike.com today.