Bratcher Team

BEDS4
BATHS3 full 1 partial
SQUARE FEET2,646
MLS#1327226
STATUSActive
PROPERTY TYPEResidential - Single Family
SUBDIVISIONParkside
SCHOOLSpringdale
Property Description
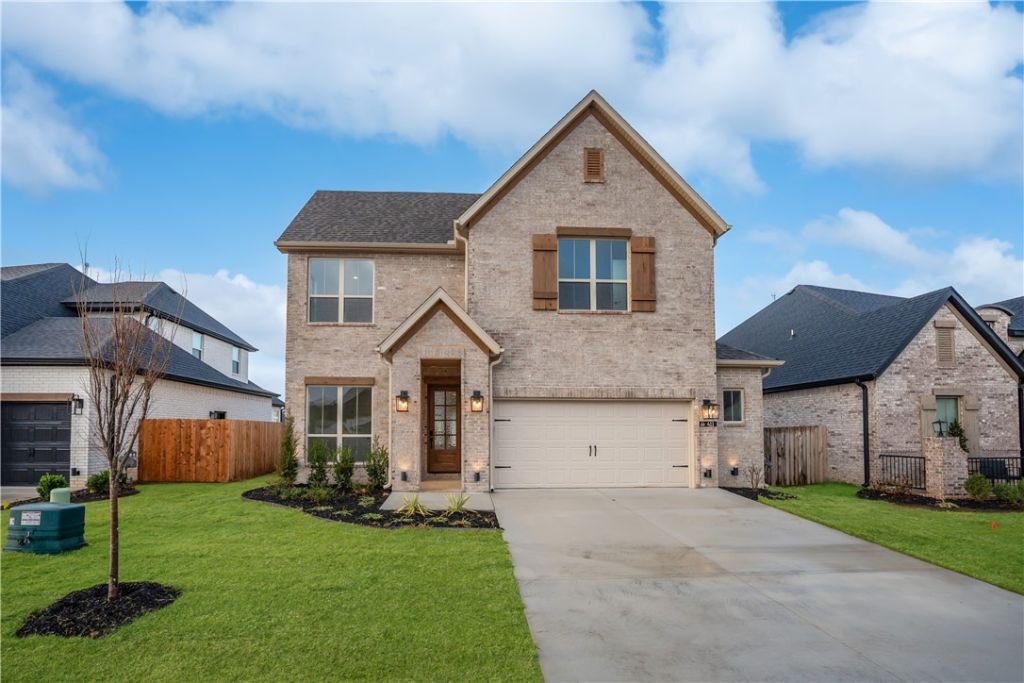
MOVE-IN READY IN PARKSIDE | PRICE IMPROVEMENT This beautifully upgraded 4-bedroom, 3.5-bath home offers 2,646 sq. ft. just moments from the 120-acre Shaw Family Park in Elm Springs.Designed for both everyday living and entertaining, the open-concept layout features a spacious kitchen with cabinetry extending to the ceiling, cooktop and single oven, a light-filled family room with transom windows, and an enlarged covered patio for indoor-outdoor living.The extended primary suite feels like a private retreat with a freestanding soaking tub and expanded walk-in closet. A fourth bedroom with its own private bath provides an ideal space for guests, multigenerational living, or a private home office. Additional upgrades include twin glass-panel doors and added garage storage.Located in Parkside with convenient access to I-49, shopping, dining, schools, and Northwest Arkansas amenities. Tour this home today and ask about current builder incentives and preferred-lender opportunities.
Upcoming Open Houses
Open House Tuesday October 6th, 10:00am - 5:00pm
Open House Wednesday October 7th, 10:00am - 5:00pm
Open House Thursday October 8th, 10:00am - 5:00pm
Open House Friday October 9th, 10:00am - 5:00pm
Open House Saturday October 10th, 10:00am - 5:00pm
Open House Sunday October 11th, 1:00pm - 5:00pm
Open House Monday October 12th, 10:00am - 5:00pm
Open House Tuesday October 13th, 10:00am - 5:00pm
Property Features
Property Type: Residential - Single Family
Cooling: Central Air
Fenced: Yes
Heating: Central, Gas
Home Style: Contemporary, Traditional
Lot Size: 0.15 Acres
Roof Type: Architectural, Shingle
Stories: 2.0
Taxes: $0
Year Built: 2025
Amenities
Built-in Features
Ceiling Fan(s)
Eat-in Kitchen
Programmable Thermostat
Quartz Counters
Walk-In Closet(s)
Concrete Driveway
Feature Descriptions
Appliances: Counter Top, Dishwasher, Exhaust Fan, Gas Cooktop, Disposal, Gas Oven, Gas Water Heater, Microwave, Range Hood, Self Cleaning Oven, Tankless Water Heater, Plumbed For Ice Maker
Community Features: Biking, Near Fire Station, Near Schools, Park, Shopping, Sidewalks, Trails/Paths
Days on Site: 338
Exterior: Brick, Cedar
Fencimg: Back Yard, Fenced, Privacy, Wood
Flooring: Carpet, Luxury Vinyl Plank, Tile
HOA Fee: 1100/ Annually
Laundry: Washer Hookup, Dryer Hookup
Lot: Landscaped, Near Park, Subdivision
Parcel#: 750-01362-000
Parking: Attached, Garage, Garage Door Opener
Parking Notes: Attached, Garage, Garage Door Opener
Patio/Porch: Covered, Patio
Sewer: Public Sewer, Septic Tank
Utilities: Electricity Available, Natural Gas Available, Sewer Available, Septic Available, Water Available
Water: Public
Water Features: None
Local Schools
School District: Springdale
Listed By / Shown By
Listed By
Agency Name: Buffington Homes of Arkansas
Shown By
Agent Name: Bratcher Team
Agent Phone: (971) 237-2147
Agency Title: Crye-Leike Real Estate Services

Source: NWAKBOR MLS
Estimate Your Payment
Estimated Payment
$ 1,485.15 per month $1,313.07 Principal & Interest $0.00 Property Tax (data not provided by mls) $172.08 Homeowner's InsuranceChange Payment Information
Privacy Policy / DMCA Notice / ADA Accessibility


This site is hosted, designed and copyright
© 1994 - 2026 by
Delta Media Group, Inc. -- Patent Pending --
411 Fox Trail | MLS# 1327226
This single family home located at 411 Fox Trail, Elm Springs, AR 72762 is currently listed for sale with an asking price of $589,995. This property was built in 2025 and has 4 bedrooms and 3 full and 1 partial baths with 2646 sq. ft. Fox Trail is located in the Parkside subdivision within the Springdale school district. Search Parkside real estate on bratcherteam.crye-leike.com today.