Bratcher Team

SQUARE FEET1,745
MLS#26027523
STATUSNew Listing
PROPERTY TYPEResidential - Single Family
SUBDIVISIONSHANNON HILLS
NEIGHBORHOODLittle Rock
Property Description
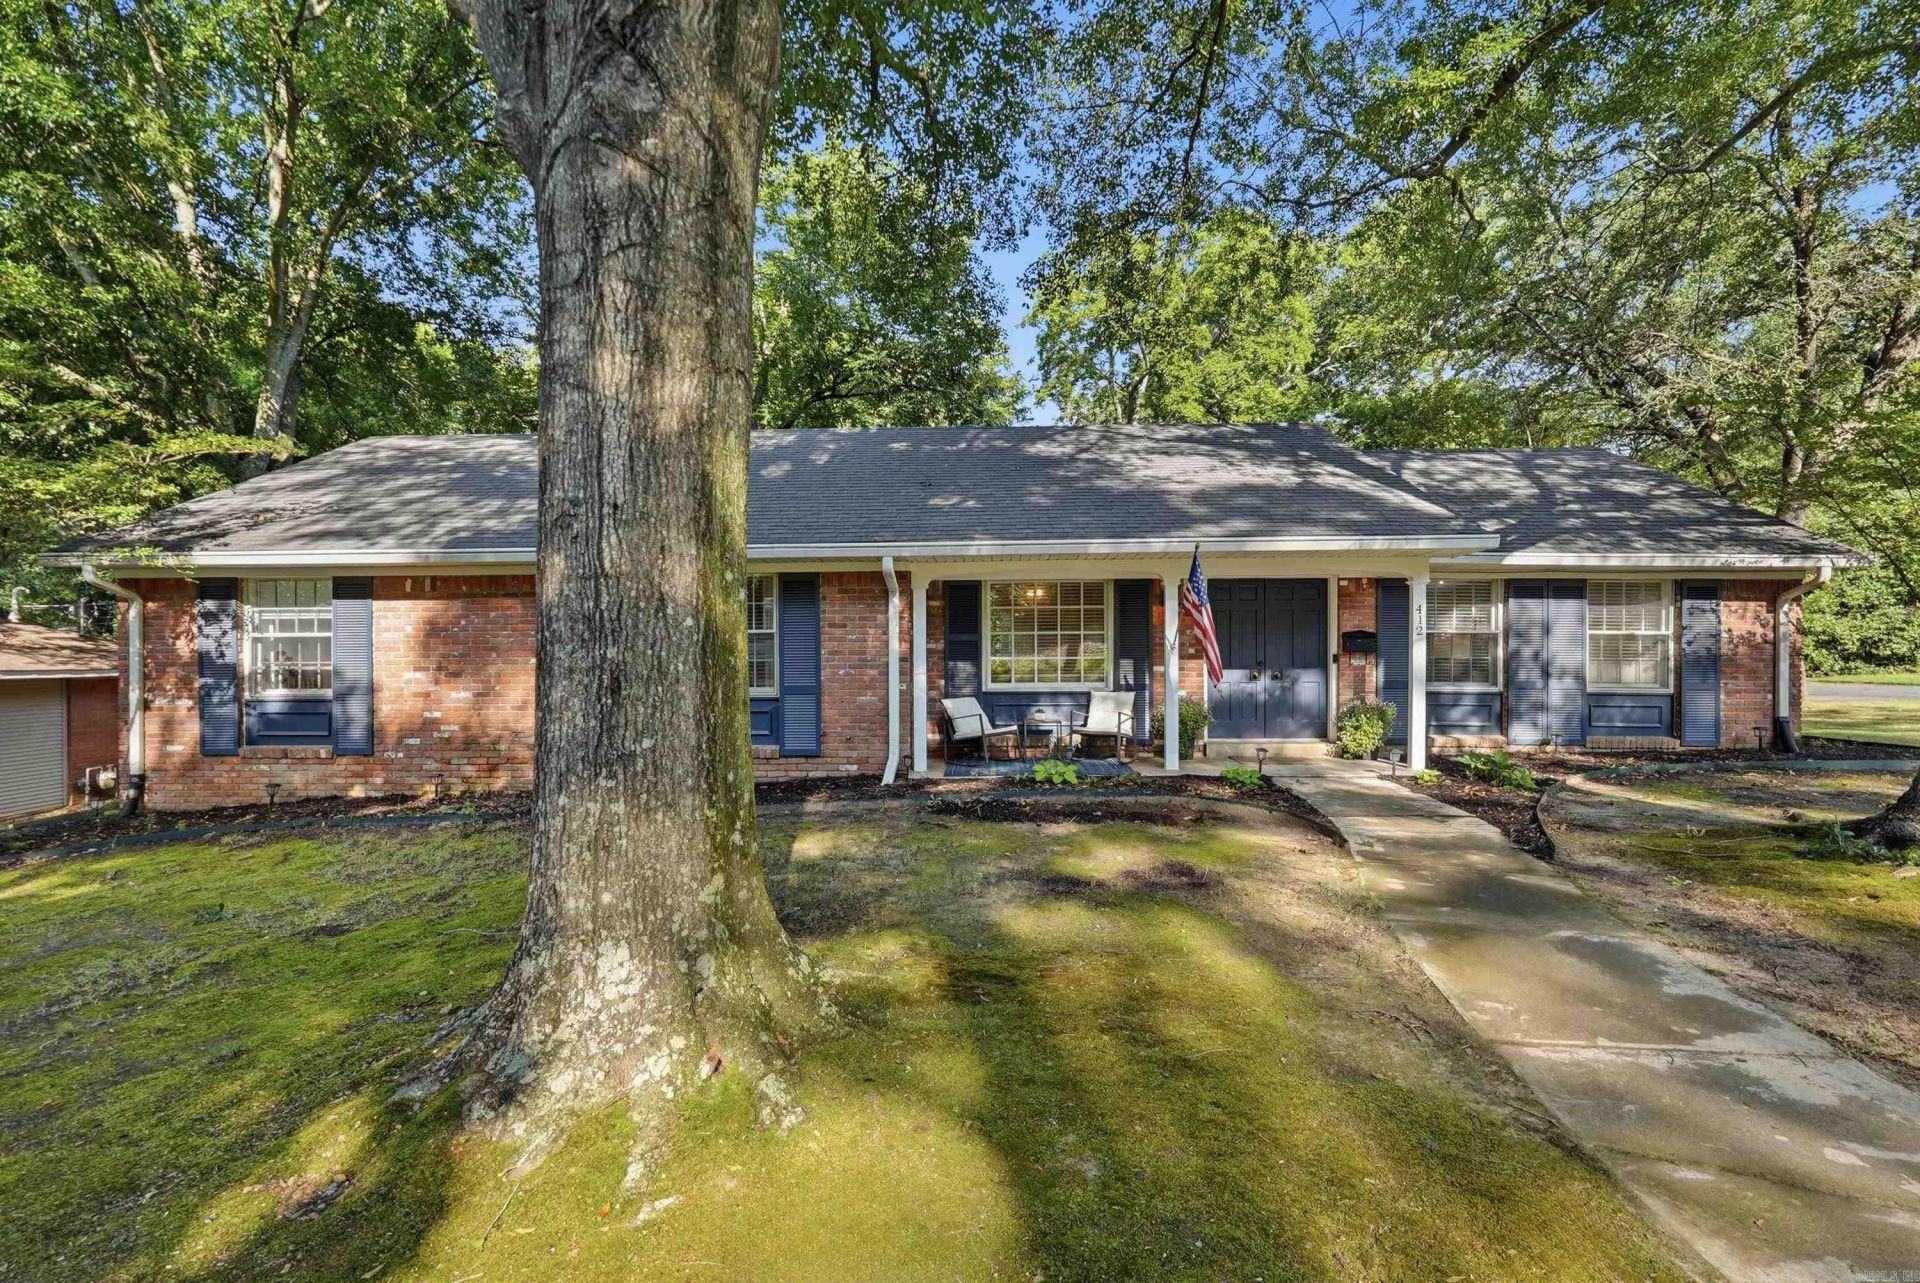
Updated Midtown living with space, storage and an unbeatable location! Situated on a quiet corner lot, this charming home is just minutes from UAMS, shopping, restaurants and everything Little Rock has to offer. The renovated kitchen features quartz countertops, breakfast bar seating and all appliances replaced in the last year. Enjoy a spacious living room, separate dining room and a versatile office or flex space. Both bathrooms have been fully renovated with double vanities, designer tile, updated flooring and modern fixtures. The primary suite offers two custom-organized closets, while the oversized guest bedroom also includes two generous closets???a rare feature in Midtown. Outside, mature trees create a private setting for the patio and fenced backyard. Completing the home is an attached two-car garage with extra storage.
Property Features
Property Type: Residential - Single Family
Basement: None
Cooling: Central
Fenced: Yes
Heating: Central Heat
Home Style: Traditional
Lot Size: 0.28 Acres
Roof Type: Composition
Stories: 1.0
Taxes: $2,675
Year Built: 1956
Amenities
Washer Connection
Dryer Connection-Electric
Ceiling Fan(s)
Walk-in Shower
Breakfast Bar
Kit Counter-Quartz
Patio
Porch
Fully Fenced
Wood Fence
Feature Descriptions
Appliance(s)/Kitchen Equipment: Surface Range, Dishwasher, Disposal
Dining: Eat-In Kitchen, Breakfast Bar
Exterior: Brick
Fireplace: None
Flooring: Wood, Tile
Lot descriprion: Level, Corner Lot, Extra Landscaping, In Subdivision
Lot Dimensions: 0.28 acre(s)
Other Room(s): Office/Study
Parking Notes: Garage, Two Car, Side Entry
Sewer: Public Sewer
Water: Public Water
Listed By / Shown By
Listed By
Agency Name: The Property Group
Agency Phone: 501-663-0505
Shown By
Agent Name: Bratcher Team
Agent Phone: (971) 237-2147
Agency Title: Crye-Leike Real Estate Services

Source: Arkansas MLS
Estimate Your Payment
Estimated Payment
$ 969.28 per month $659.88 Principal & Interest $222.92 Property Tax $86.48 Homeowner's InsuranceChange Payment Information
Privacy Policy / DMCA Notice / ADA Accessibility


This site is hosted, designed and copyright
© 1994 - 2026 by
Delta Media Group, Inc. -- Patent Pending --
412 Shamrock Drive | MLS# 26027523
This single family home located at 412 Shamrock Drive, Little Rock, AR 72205 is currently listed for sale with an asking price of $296,500. This property was built in 1956 and has 3 bedrooms and 2 full baths with 1745 sq. ft. Shamrock Drive is located in the SHANNON HILLS subdivision. Search SHANNON HILLS real estate on bratcherteam.crye-leike.com today.