Bratcher Team

BEDS3
BATHS2 full
SQUARE FEET1,384
MLS#26039224
STATUSPrice Change
PROPERTY TYPEResidential - Single Family
SUBDIVISIONMELODY HILLS
NEIGHBORHOODBENTON
Property Description
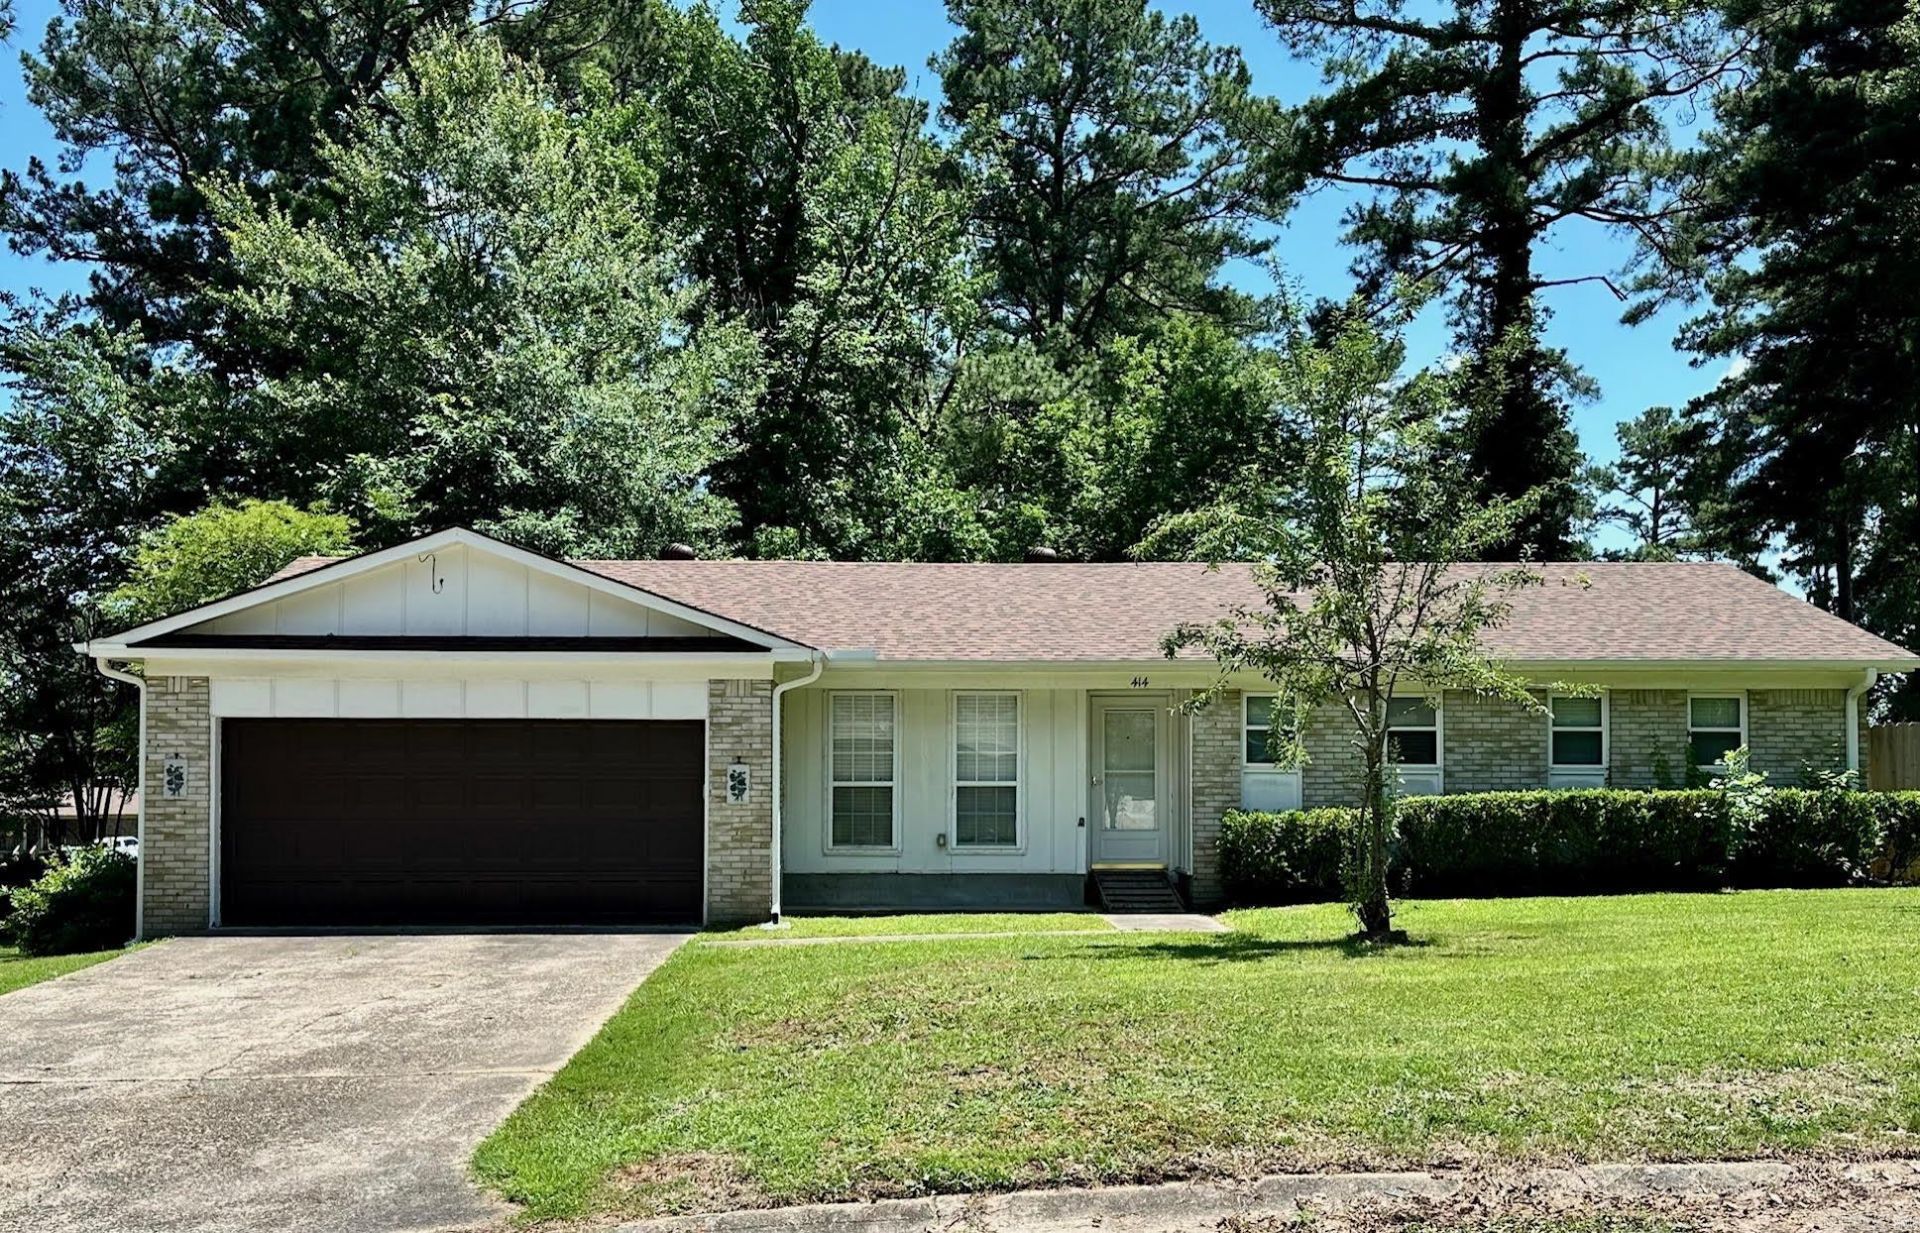
Welcome home to this inviting 3-bedroom, 2-bath home nestled on a corner lot in a quiet cul-de-sac in the heart of Benton. The spacious open-concept floor plan seamlessly connects the living, dining, and kitchen areas, creating a comfortable space for everyday living and entertaining. Step outside to enjoy the recently built covered deck overlooking a large, fully fenced backyardâ??perfect for relaxing, entertaining, pets, or play. Additional features include a two-car garage and plenty of outdoor space. Located in a well-established neighborhood with convenient access to shopping, dining, schools, and everything Benton has to offer, plus easy access to Interstate 30 for commuting to Little Rock and surrounding areas. A wonderful combination of space, location, and comfortable living! New roof 2024, water heater 2024, deck, 2024, flooring 2025, windows 2011, garage door opener 2026, privacy fence 2024.
Property Features
Property Type: Residential - Single Family
Basement: None
Cooling: Central
Fenced: Yes
Heating: Central Heat
Home Style: Traditional
Lot Size: 0.35 Acres
Roof Type: 3 Tab Shingles
Stories: 1.0
Taxes: $1,597
Year Built: 1972
Amenities
Washer Connection
Dryer Connection-Gas
Water Heater-Gas
Window Treatments
Deck
Fully Fenced
Feature Descriptions
Appliance(s)/Kitchen Equipment: Free-Standing Stove
Days on Site: 11
Dining: Living/Dining Combo
Exterior: Brick, Frame
Fireplace: None
Flooring: Vinyl, Tile
Lot descriprion: Level, Cul-de-sac
Lot Dimensions: 0.35 acre(s)
Other Room(s): None
Parking Notes: Garage, Two Car
Sewer: Public Sewer
Water: Public Water
Listed By / Shown By
Listed By
Agency Name: McGraw Realtors - Little Rock
Agency Phone: 501-650-8505
Shown By
Agent Name: Bratcher Team
Agent Phone: (971) 237-2147
Agency Title: Crye-Leike Real Estate Services

Source: Arkansas MLS
Estimate Your Payment
Estimated Payment
$ 646.60 per month $454.02 Principal & Interest $133.08 Property Tax $59.50 Homeowner's InsuranceChange Payment Information
Privacy Policy / DMCA Notice / ADA Accessibility


This site is hosted, designed and copyright
© 1994 - 2026 by
Delta Media Group, Inc. -- Patent Pending --
414 Newcomb Cove | MLS# 26039224
This single family home located at 414 Newcomb Cove, Benton, AR 72015 is currently listed for sale with an asking price of $204,000. This property was built in 1972 and has 3 bedrooms and 2 full baths with 1384 sq. ft. Newcomb Cove is located in the MELODY HILLS subdivision. Search MELODY HILLS real estate on bratcherteam.crye-leike.com today.