Bratcher Team

BEDS4
BATHS3 full 1 partial
SQUARE FEET3,770
MLS#1359154
STATUSActive
PROPERTY TYPEResidential - Single Family
SUBDIVISIONShadow Valley Ph 10 Rogers
SCHOOLBentonville
Property Description
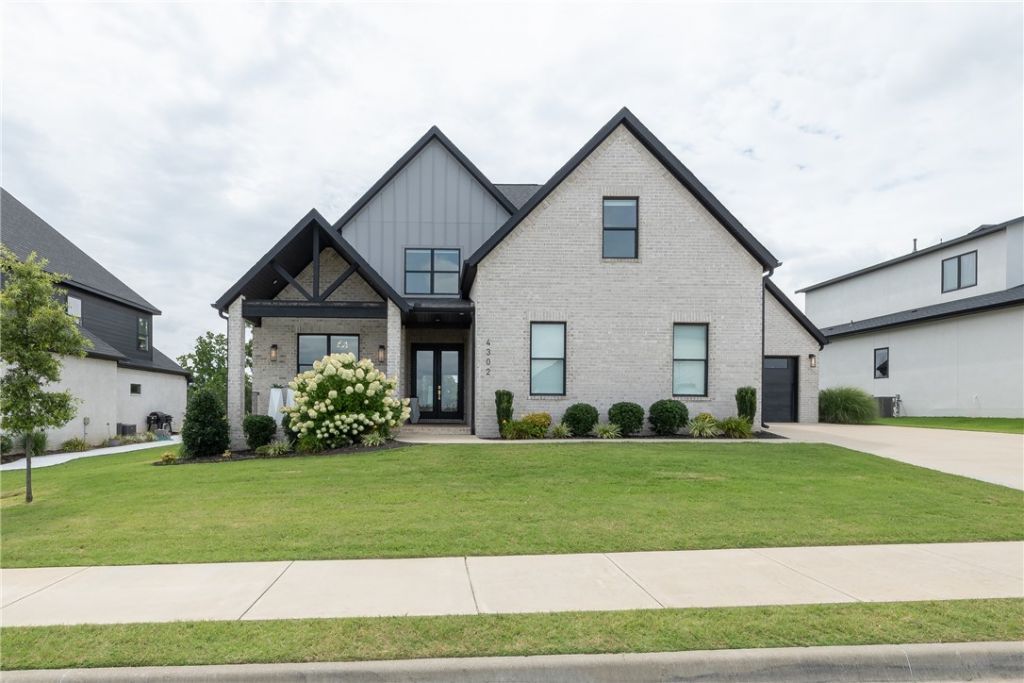
Welcome to this beautifully updated, one-of-a-kind home in Shadow Valley! Inside, brand-new white oak flooring pairs beautifully with Taj Mahal countertops, an updated backsplash, refreshed lighting & new carpet. The fully renovated primary bathroom creates a relaxing retreat, while two oversized walk-in pantries, a convenient locker area & abundant storage add everyday functionality. Large sliding glass doors open to a peaceful back patio with a waterfall, golf course views & stunning sunsets-an inviting setting for morning coffee, quiet evenings or entertaining friends. With 3 bedrooms, a bonus room, dedicated office space & a spacious garage, this must-see home offers plenty of room to live, work & unwind.
Property Features
Property Type: Residential - Single Family
Basement: None
Cooling: Central Air, Electric
Fireplaces: 2
Heating: Central
Lot Size: 0.26 Acres
Roof Type: Architectural, Shingle
Stories: 2.0
Taxes: $10,317
Year Built: 2022
Amenities
Attic
Ceiling Fan(s)
Eat-in Kitchen
Pantry
Programmable Thermostat
Quartz Counters
Storage
Walk-In Closet(s)
Window Treatments
Concrete Driveway
Feature Descriptions
Appliances: Counter Top, Double Oven, Dryer, Dishwasher, Gas Cooktop, Disposal, Gas Water Heater, Microwave, Refrigerator, Range Hood, Washer, Plumbed For Ice Maker
Community Features: Clubhouse, Fitness, Playground, Tennis Court(s), Near Fire Station, Pool, Sidewalks
Days on Site: 1
Exclusions: Outdoor kitchen
Exterior: Brick
Fencimg: Metal
Fireplace: Living Room, Outside
Flooring: Carpet, Tile, Wood
HOA Fee: 65/ Monthly
Laundry: Washer Hookup, Dryer Hookup
Lot: Landscaped, Subdivision, Views
Parcel#: 02-23921-000
Parking: Attached, Garage, Garage Door Opener
Parking Notes: Attached, Garage, Garage Door Opener
Patio/Porch: Covered
Pool: Pool, Community
Sewer: Public Sewer
Swimming Pool: Yes
Utilities: Electricity Available, Natural Gas Available, Sewer Available, Water Available, Recycling Collection
Water: Public
Water Features: None
Window: Double Pane Windows, Blinds
Local Schools
School District: Bentonville
Listed By / Shown By
Listed By
Agency Name: Bassett Mix And Associates, Inc
Shown By
Agent Name: Bratcher Team
Agent Phone: (971) 237-2147
Agency Title: Crye-Leike Real Estate Services

Source: NWAKBOR MLS
Estimate Your Payment
Estimated Payment
$ 4,635.60 per month $3,338.35 Principal & Interest $859.75 Property Tax $437.50 Homeowner's InsuranceChange Payment Information
Privacy Policy / DMCA Notice / ADA Accessibility


This site is hosted, designed and copyright
© 1994 - 2026 by
Delta Media Group, Inc. -- Patent Pending --
4302 S Exeter Drive | MLS# 1359154
This single family home located at 4302 S Exeter Drive, Rogers, AR 72758 is currently listed for sale with an asking price of $1,500,000. This property was built in 2022 and has 4 bedrooms and 3 full and 1 partial baths with 3770 sq. ft. S Exeter Drive is located in the Shadow Valley Ph 10 Rogers subdivision within the Bentonville school district. Search Shadow Valley Ph 10 Rogers real estate on bratcherteam.crye-leike.com today.