Bratcher Team

BEDS3
BATHS2 full 1 partial
SQUARE FEET2,413
MLS#1356186
STATUSActive
PROPERTY TYPEResidential - Single Family
SUBDIVISIONShadow Valley Ph 11 Rogers
SCHOOLBentonville
Property Description
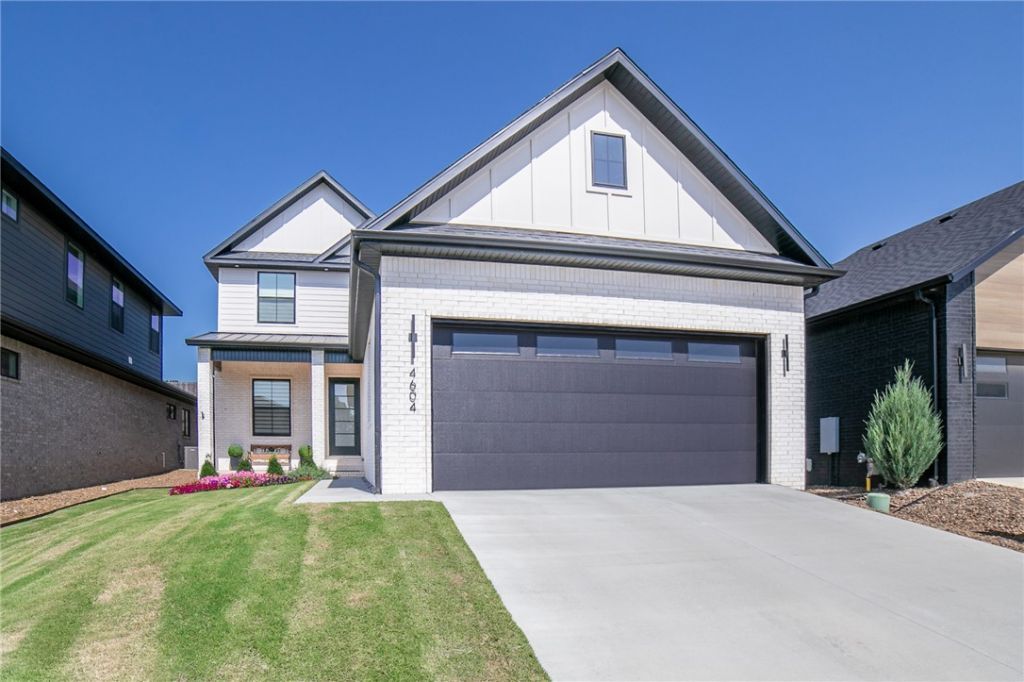
Absolutely stunning, one-year old, Shadow Valley show stopper! This home has numerous upgrades including Learning tankless, on demand water heater, epoxy garage floor, golf cart garage storage, full-yard sprinkler system, and custom Roller Shades, complete with remote controlled technology. The kitchen will be sure to please with double ovens, gas range, Frigidaire Professional Appliances, and Zephar hood vent with remote control. Quartz countertops and custom cabinet and drop down island lighting set this space apart from all others! No detail was left out, including the upgraded wiring. You'll enjoy Cat 6 throughout - 2 in the bonus room for games or movies! Prewired for 5.1 Surround in Living Room, 7.4.1 in Bonus. Complete Home Sonos! Covered patio hosts a built in grill and side burner/wok. Low maintenance yard - smart TURF backyard - antibacterial and antimicrobial - pet safe! Close to hospitals, shopping, I-49, HWY 112, and central to all things NWA.
Property Features
Property Type: Residential - Single Family
Cooling: Central Air
Fireplaces: 1
Heating: Central
Lot Size: 0.14 Acres
Roof Type: Architectural, Shingle
Stories: 2.0
Taxes: $718
Year Built: 2025
Amenities
Attic
Wet Bar
Ceiling Fan(s)
Cathedral Ceiling(s)
Eat-in Kitchen
Granite Counters
Pantry
Programmable Thermostat
Quartz Counters
Split Bedrooms
Storage
Walk-In Closet(s)
Wired for Sound
Window Treatments
Concrete Driveway
Feature Descriptions
Appliances: Built-In Range, Built-In Oven, Double Oven, Dishwasher, Disposal, Gas Range, Gas Water Heater, Microwave, Range Hood, Tankless Water Heater, ENERGY STAR Qualified Appliances
Community Features: Near Fire Station, Near Hospital, Near Schools, Shopping
Days on Site: 2
Exterior: Brick, Vinyl Siding
Fencimg: Back Yard
Fireplace: Living Room
Flooring: Carpet, Tile, Wood
HOA Fee: 262/ Monthly
Laundry: Washer Hookup, Dryer Hookup
Lot: Central Business District, City Lot, Landscaped, Subdivision
Parcel#: 02-24779-000
Parking: Attached, Garage, Garage Door Opener
Parking Notes: Attached, Garage, Garage Door Opener
Patio/Porch: Covered
Sewer: Public Sewer
Utilities: Cable Available, Electricity Available, Natural Gas Available, Sewer Available, Water Available
Water: Public
Water Features: None
Window: Blinds, Drapes
Local Schools
School District: Bentonville
Listed By / Shown By
Listed By
Agency Name: Weichert, REALTORS Griffin Company Bentonville
Shown By
Agent Name: Bratcher Team
Agent Phone: (971) 237-2147
Agency Title: Crye-Leike Real Estate Services

Source: NWAKBOR MLS
Estimate Your Payment
Estimated Payment
$ 1,857.14 per month $1,589.05 Principal & Interest $59.83 Property Tax $208.25 Homeowner's InsuranceChange Payment Information
Privacy Policy / DMCA Notice / ADA Accessibility


This site is hosted, designed and copyright
© 1994 - 2026 by
Delta Media Group, Inc. -- Patent Pending --
4604 Fieldcrest Terrace | MLS# 1356186
This single family home located at 4604 Fieldcrest Terrace , Rogers, AR 72758 is currently listed for sale with an asking price of $714,000. This property was built in 2025 and has 3 bedrooms and 2 full and 1 partial baths with 2413 sq. ft. Fieldcrest Terrace is located in the Shadow Valley Ph 11 Rogers subdivision within the Bentonville school district. Search Shadow Valley Ph 11 Rogers real estate on bratcherteam.crye-leike.com today.