Bratcher Team

BEDS2
BATHS2 full
SQUARE FEET1,764
MLS#26031480
STATUSNew Listing
PROPERTY TYPEResidential - Single Family
SUBDIVISIONRESTFUL RIDGE
NEIGHBORHOODLAKESIDE SCHOOL DISTRICT
Property Description
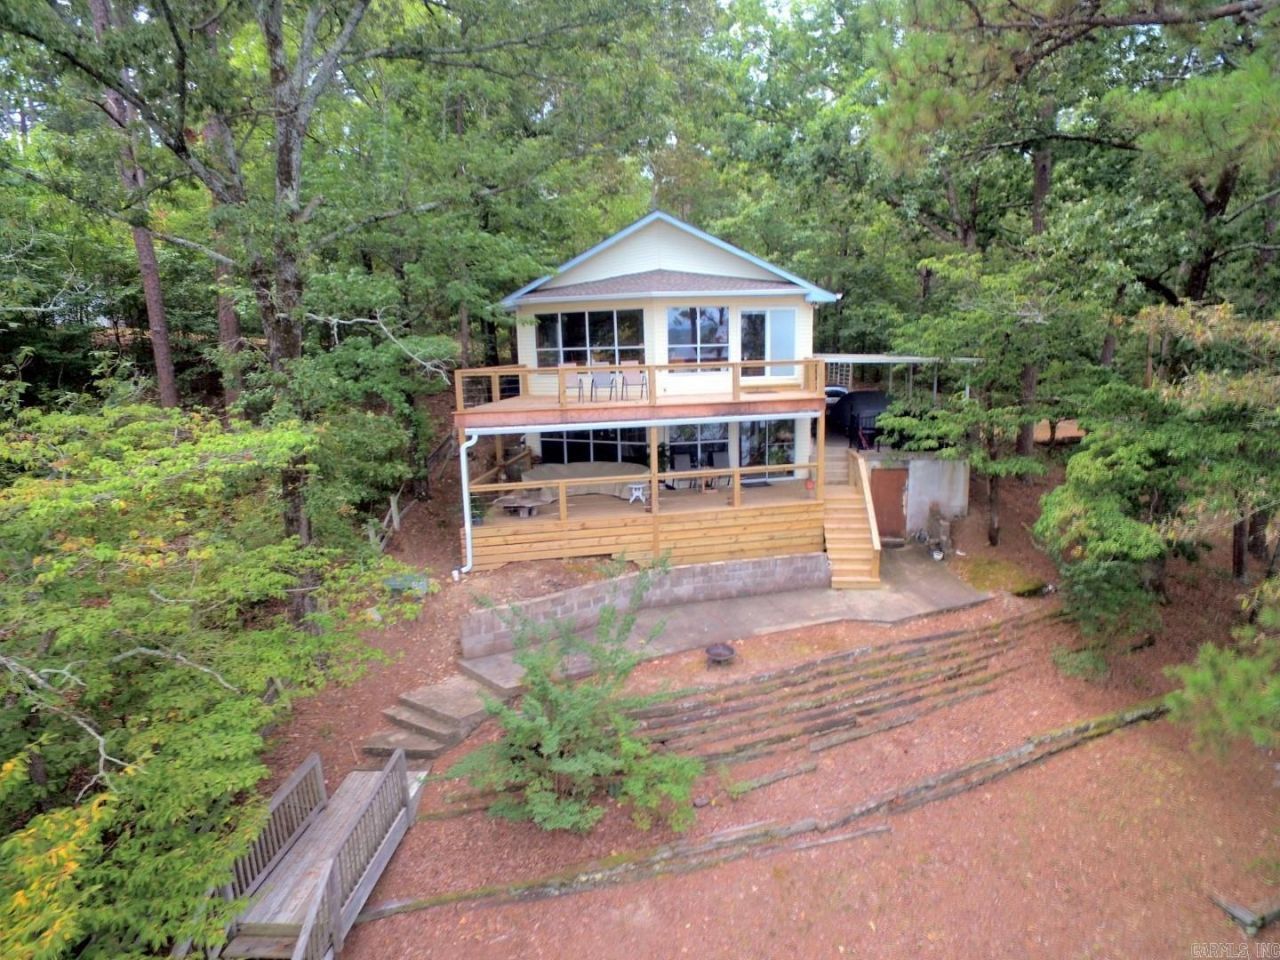
FRESHLY RENOVATED LAKE HAMILTON WATERFRONT HOME WITH BREATHTAKING PANORAMIC VIEWS, DEEP WATER ACCESS, AND A SINGLE STALL COVERED DOCK LIFT WITH SWIM PLATFORM. THIS MOVE-IN-READY PROPERTY HAS BEEN EXTENSIVELY UPDATED FROM TOP TO BOTTOM, INCLUDING NEW COUNTERTOPS, MODERN APPLIANCES, UPDATED FLOORING, LED LIGHTING, ELECTRICAL, PLUMBING IMPROVEMENTS, TAKELESS WATER HEATER, AND SPACIOUS NEW DECKS WITH STYLISH RAILINGS. UPDATED HVAC SYSTEM AND A SAFE ROOM FOR ADDED PEACE OF MIND. WAKE UP TO SPECTACULAR SUNRISES AND UNWIND EACH EVENING WITH UNFORGETTABLE SUNSETS OVER LAKE HAMILTON DON'T MISS PARADISE ON LAKE HAMILTON IN HOT SPRINGS, AR.
Property Features
Property Type: Residential - Single Family
Basement: Yes
Basement: Full, Finished, Inside Access, Outside Access/Walk-Out, Heated, Cooled
Cooling: Central
Heating: Central Heat
Home Style: A-Frame
Lot Size: 0.19 Acres
Roof Type: Architectural Shingle
Stories: 2.0
Taxes: $2,727
Year Built: 1995
Amenities
Washer Connection
Dryer Connection-Electric
Water Heater-Electric
Walk-in Shower
Breakfast Bar
Kit Counter- Granite Slab
Kit Counter-Other
Deck
Guttering
Boat Dock
Seawall
Feature Descriptions
Appliance(s)/Kitchen Equipment: Microwave, Electric Range, Dishwasher, Pantry
Dining: Eat-In Kitchen, Kitchen/Dining Combo, Living/Dining Combo, Breakfast Bar
Exterior: Frame, Vinyl Siding
Fireplace: None
Flooring: Tile, Luxury Vinyl
Lake Name: Hamilton
Lot descriprion: In Subdivision, Mountain View, Lake View, Lake Front, Down Slope, Vista View, Waterfront
Lot Dimensions: 0.19 acre(s)
Other Room(s): Den/Family Room, Laundry, Basement, Safe/Storm Room
Parking Notes: Carport, Two Car
Sewer: Public Sewer
Special View Info: Mountain
Water: Public Water
Local Schools
High School: Lakeside
Middle School: Lakeside
Elementary School: Lakeside
Listed By / Shown By
Listed By
Agency Name: Trademark Real Estate, Inc.
Agency Phone: 501-318-3200
Shown By
Agent Name: Bratcher Team
Agent Phone: (971) 237-2147
Agency Title: Crye-Leike Real Estate Services

Source: Arkansas MLS
Estimate Your Payment
Estimated Payment
$ 1,863.45 per month $1,446.62 Principal & Interest $227.25 Property Tax $189.58 Homeowner's InsuranceChange Payment Information
Privacy Policy / DMCA Notice / ADA Accessibility


This site is hosted, designed and copyright
© 1994 - 2026 by
Delta Media Group, Inc. -- Patent Pending --
480 Restful Ridge Road | MLS# 26031480
This single family home located at 480 Restful Ridge Road, Hot Springs, AR 71913 is currently listed for sale with an asking price of $650,000. This property was built in 1995 and has 2 bedrooms and 2 full baths with 1764 sq. ft. Restful Ridge Road is located in the RESTFUL RIDGE subdivision. Search RESTFUL RIDGE real estate on bratcherteam.crye-leike.com today.