Bratcher Team

BEDS3
BATHS2 full 1 partial
SQUARE FEET2,413
MLS#1362346
STATUSActive
PROPERTY TYPEResidential - Single Family
SUBDIVISIONShadow Valley Ph 11 Rogers
SCHOOLBentonville
Property Description
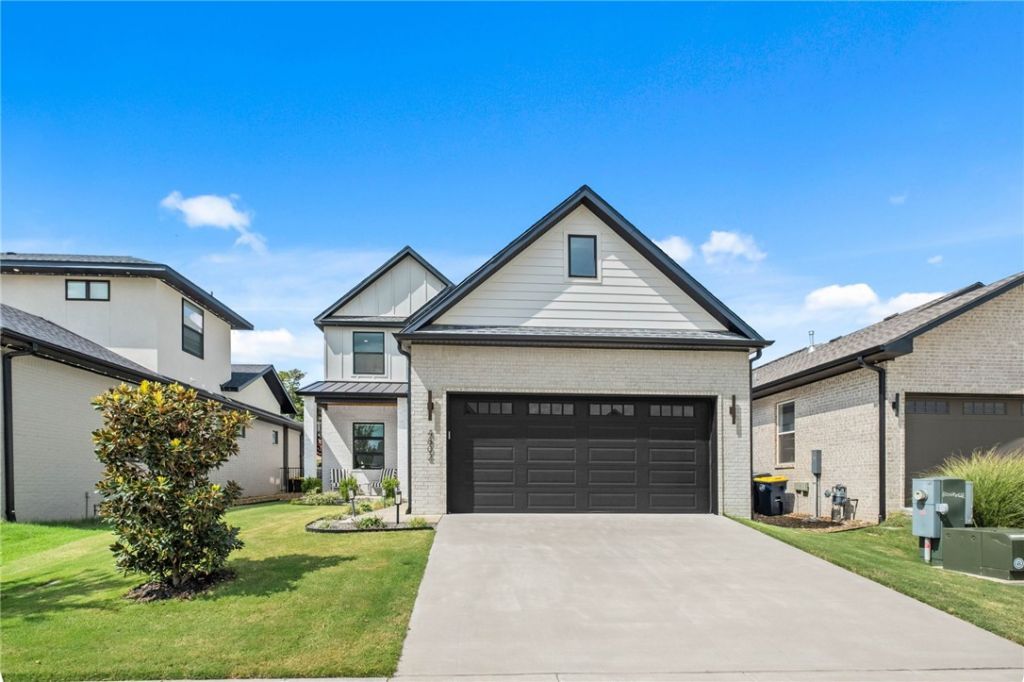
Immaculate & essentially brand new w/ refined design & effortless indoor-outdoor living. This beautifully designed garden home offers low maintenance living w/ 3 bdrms, 2 full baths plus a 1/2 bath, thoughtfully designed for both everyday living & entertaining. The open kitchen, dining & living areas create an inviting gathering space, w/ seamless sightlines from the kitchen to the back patio. A dramatic tiled-to-the-ceiling fireplace anchors the living room, while a second fireplace on the covered patio extends the living space outdoors. The main-level primary suite features a luxurious bath & closet w/ built-ins, complemented by a private dedicated office. Upstairs, an expansive bonus/media room w/ wet bar provides flexible space, while two additional bdrms share a full bath. Convenient laundry & mudroom connect directly to the garage, while the oversized tandem two-car garage provides room for a golf cart or additional storage. 4802 S Fieldcrest Terrace-luxury living with thoughtful functionality.
Property Features
Property Type: Residential - Single Family
Cooling: Central Air, Electric
Fireplaces: 2
Heating: Central, Electric
Home Style: Traditional
Lot Size: 0.14 Acres
Roof Type: Architectural, Shingle
Stories: 2.0
Taxes: $6,978
Year Built: 2023
Amenities
Attic
Wet Bar
Built-in Features
Ceiling Fan(s)
Eat-in Kitchen
Pantry
Programmable Thermostat
Quartz Counters
Split Bedrooms
Storage
Walk-In Closet(s)
Wired for Sound
Concrete Driveway
Feature Descriptions
Appliances: Double Oven, Dishwasher, Gas Range, Gas Water Heater, Microwave, Plumbed For Ice Maker
Community Features: Clubhouse, Fitness, Golf, Gated, Playground, Pool, Recreation Area, Tennis Court(s), Near Fire Station, Near Hospital, Near Schools, Shopping
Days on Site: 1
Exterior: Brick
Fencimg: Back Yard, Privacy, Wood
Fireplace: Living Room, Outside
Flooring: Carpet, Tile, Wood
HOA Fee: 55/ Monthly
Laundry: Washer Hookup, Dryer Hookup
Lot: Central Business District, Landscaped, Subdivision, Near Golf Course
Parcel#: 02-24768-000
Parking: Attached, Garage, Garage Door Opener
Parking Notes: Attached, Garage, Garage Door Opener
Patio/Porch: Covered, Porch
Pool: None, Community
Swimming Pool: Yes
Utilities: Cable Available, Electricity Available, Natural Gas Available, Sewer Available, Water Available, Recycling Collection
Water: Public
Water Features: None
Local Schools
School District: Bentonville
Listed By / Shown By
Listed By
Agency Name: Coldwell Banker Harris McHaney & Faucette-Rogers
Shown By
Agent Name: Bratcher Team
Agent Phone: (971) 237-2147
Agency Title: Crye-Leike Real Estate Services

Source: NWAKBOR MLS
Estimate Your Payment
Estimated Payment
$ 2,431.67 per month $1,635.79 Principal & Interest $581.50 Property Tax $214.38 Homeowner's InsuranceChange Payment Information
Privacy Policy / DMCA Notice / ADA Accessibility


This site is hosted, designed and copyright
© 1994 - 2026 by
Delta Media Group, Inc. -- Patent Pending --
4802 S Fieldcrest Terrace | MLS# 1362346
This single family home located at 4802 S Fieldcrest Terrace , Rogers, AR 72758 is currently listed for sale with an asking price of $735,000. This property was built in 2023 and has 3 bedrooms and 2 full and 1 partial baths with 2413 sq. ft. S Fieldcrest Terrace is located in the Shadow Valley Ph 11 Rogers subdivision within the Bentonville school district. Search Shadow Valley Ph 11 Rogers real estate on bratcherteam.crye-leike.com today.