Bratcher Team

BEDS3
BATHS2 full 1 partial
SQUARE FEET2,904
MLS#1324470
STATUSActive
PROPERTY TYPEResidential - Single Family
SCHOOLDover
Property Description
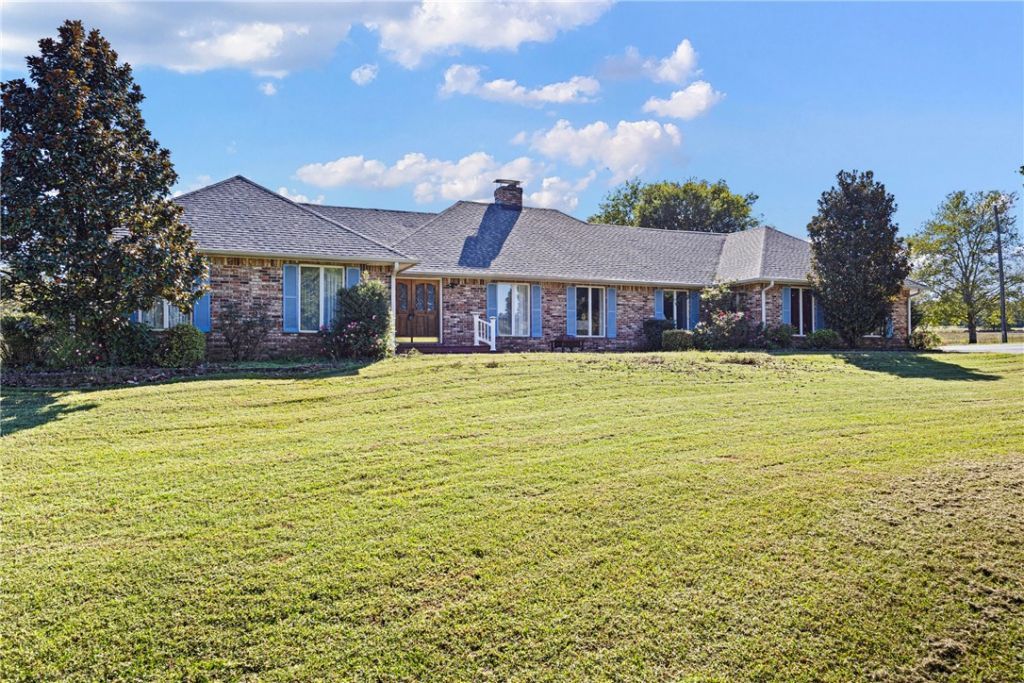
Welcome to your dream countryside estate! This expansive property offers approximately 2904 sq. ft of comfortable living space, nestled on an impressive 27.80 acres of beautiful pasture. A circular drive welcomes you home where you will find plenty of charm and functionality throughout. The kitchen features Jenn-Aire stovetop and a separate grill, granite countertops, a new oven with above oven microwave in 2023, wet bar with micro fridge, trash compactor and plenty of storage. The property has three wells, one of which is an artesian well, including rural water to house, a 40X50 barn, 30X50 shop built in 2021 with a three-car garage. The Generac whole house generator and Geo-Thermal system with permanent Hepa filters were installed in 2023 making this home energy efficient and the maintenance agreement transfers to the new buyer. . Along with the ADT security system, it's a self-sufficient retreat that combines comfort and rural beauty - come see it for yourself.
Property Features
Property Type: Residential - Single Family
Basement: None
Cooling: Geothermal
Fireplaces: 3
Heating: Central, Electric, Geothermal
Home Style: Traditional
Lot Size: 27.80 Acres
Roof Type: Architectural, Shingle
Stories: 1.0
Taxes: $2,488
Year Built: 2006
Amenities
Attic
Built-in Features
Ceiling Fan(s)
Eat-in Kitchen
Granite Counters
Pantry
Storage
Walk-In Closet(s)
Window Treatments
Feature Descriptions
Appliances: Built-In Range, Built-In Oven, Counter Top, Dishwasher, Electric Cooktop, Electric Oven, Electric Range, Electric Water Heater, Disposal, Trash Compactor, Plumbed For Ice Maker
Days on Site: 271
Exterior: Brick
Fencimg: Partial
Fireplace: Bedroom, Family Room, Kitchen
Flooring: Carpet, Tile, Vinyl
Laundry: Washer Hookup, Dryer Hookup
Lot: Landscaped, Level, None, Outside City Limits
Other Equipment: Satellite Dish
Parcel#: 083-00524-003A
Parking: Attached, Garage, Asphalt, Garage Door Opener
Parking Notes: Attached, Garage, Asphalt, Garage Door Opener
Patio/Porch: Deck
Sewer: Septic Tank
Utilities: Electricity Available, Phone Available, Septic Available, Water Available
Water: Public
Water Features: Pond
Window: Double Pane Windows, Blinds, Drapes
Local Schools
School District: Dover
Listed By / Shown By
Listed By
Agency Name: Coldwell Banker RPM Group - Russellville
Shown By
Agent Name: Bratcher Team
Agent Phone: (971) 237-2147
Agency Title: Crye-Leike Real Estate Services

Source: NWAKBOR MLS
Estimate Your Payment
Estimated Payment
$ 2,044.91 per month $1,624.66 Principal & Interest $207.33 Property Tax $212.92 Homeowner's InsuranceChange Payment Information
Privacy Policy / DMCA Notice / ADA Accessibility


This site is hosted, designed and copyright
© 1994 - 2026 by
Delta Media Group, Inc. -- Patent Pending --
493 Huckleberry Road | MLS# 1324470
This single family home located at 493 Huckleberry Road, Dover, AR 72837 is currently listed for sale with an asking price of $730,000. This property was built in 2006 and has 3 bedrooms and 2 full and 1 partial baths with 2904 sq. ft. Huckleberry Road is located within the Dover school district. Search Dover real estate on bratcherteam.crye-leike.com today.