Bratcher Team

BEDS3
BATHS3 full
SQUARE FEET4,036
MLS#1354600
STATUSActive
PROPERTY TYPEResidential - Single Family
SUBDIVISIONCARLISLE SUB-BVV
SCHOOLBentonville
Property Description
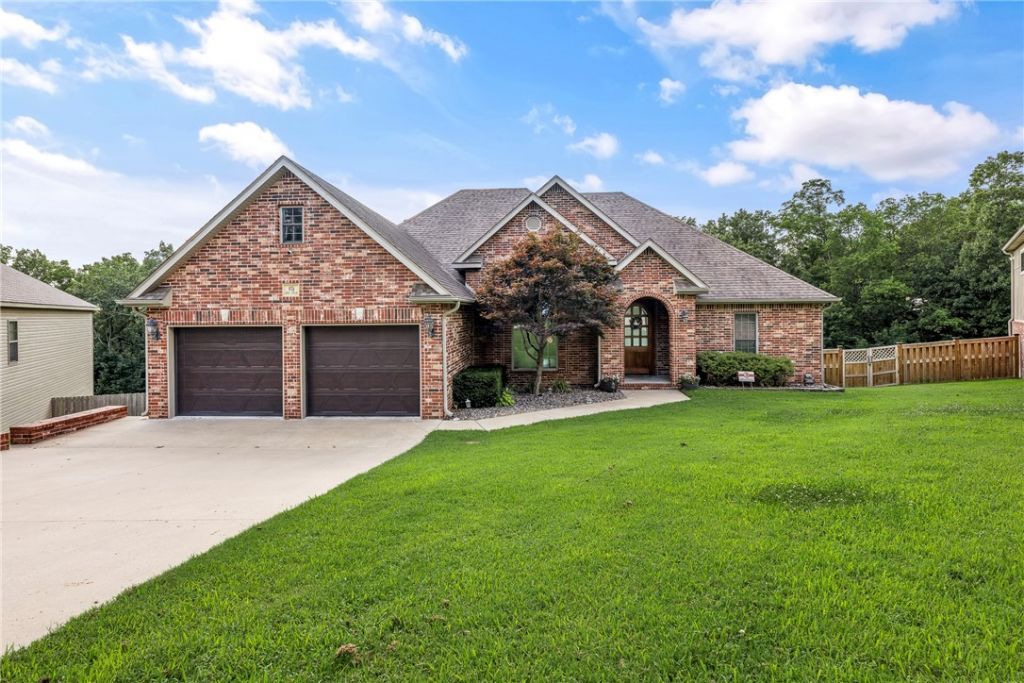
This stunning 2-story home blends comfort, style, and incredible entertaining space just minutes from Highway 71. The main level offers a bright open layout with a split-bedroom floor plan, abundant natural light, and an upstairs kitchen featuring granite countertops, upgraded stainless steel appliances, and generous pantry storage. Just off the kitchen, the lower level feels anything but below grade with large windows, 9-foot ceilings, a full second kitchen, built-in speakers, projector, and remote-controlled screen - perfect for movie nights or game-day gatherings. A spacious bonus room with double barn doors serves well as guest space, gym, or flex room. Hidden safe/tornado/storage room. The showstopper? A 1,200 sq ft detached garage with a 14-foot door, ideal for an RV, workshop, or extra toys.
Property Features
Property Type: Residential - Single Family
Basement: Full, Finished, Walk-Out Access
Basement: Yes
Cooling: Central Air, Electric
Fireplaces: 1
Heating: Central, Electric
Lot Size: 0.86 Acres
Roof Type: Asphalt, Shingle
Stories: 2.0
Taxes: $2,786
Year Built: 2007
Amenities
Attic
Built-in Features
Ceiling Fan(s)
Eat-in Kitchen
Granite Counters
Programmable Thermostat
Split Bedrooms
Smart Home
Walk-In Closet(s)
Wired for Sound
Window Treatments
Multiple Living Areas
Storage
Concrete Driveway
Feature Descriptions
Appliances: Dishwasher, Gas Cooktop, Gas Oven, Microwave Hood Fan, Microwave, Tankless Water Heater, Water Heater, ENERGY STAR Qualified Appliances, Plumbed For Ice Maker
Community Features: Clubhouse, Fitness, Golf, Playground, Park, Pool, Recreation Area, Tennis Court(s), Trails/Paths
Days on Site: 5
Exterior: Brick
Fencimg: Back Yard, None
Fireplace: Family Room
Flooring: Bamboo, Luxury Vinyl Plank, Tile, Wood
Laundry: Washer Hookup, Dryer Hookup
Lot: Cul-De-Sac, None, Sloped
Other Equipment: Satellite Dish
Parcel#: 16-07220-000
Parking: Garage, Garage Door Opener, RV Access/Parking
Parking Notes: Garage, Garage Door Opener, RV Access/Parking
Patio/Porch: Deck, Patio, Porch
Pool: None, Community
Sewer: Public Sewer, Septic Tank
Swimming Pool: Yes
Utilities: Electricity Available, Propane, Sewer Available, Septic Available, Water Available
Water: Public
Water Features: None
Window: Double Pane Windows, ENERGY STAR Qualified Windows, Vinyl, Blinds
Local Schools
School District: Bentonville
Listed By / Shown By
Listed By
Agency Name: Better Homes and Gardens Real Estate Journey
Shown By
Agent Name: Bratcher Team
Agent Phone: (971) 237-2147
Agency Title: Crye-Leike Real Estate Services

Source: NWAKBOR MLS
Estimate Your Payment
Estimated Payment
$ 2,371.56 per month $1,891.51 Principal & Interest $232.17 Property Tax $247.89 Homeowner's InsuranceChange Payment Information
Privacy Policy / DMCA Notice / ADA Accessibility


This site is hosted, designed and copyright
© 1994 - 2026 by
Delta Media Group, Inc. -- Patent Pending --
5 Bere Circle | MLS# 1354600
This single family home located at 5 Bere Circle , Bella Vista, AR 72714 is currently listed for sale with an asking price of $849,900. This property was built in 2007 and has 3 bedrooms and 3 full baths with 4036 sq. ft. Bere Circle is located in the CARLISLE SUB-BVV subdivision within the Bentonville school district. Search CARLISLE SUB-BVV real estate on bratcherteam.crye-leike.com today.