Bratcher Team

BEDS3
BATHS2 full
SQUARE FEET2,425
MLS#1351178
STATUSActive
PROPERTY TYPEResidential - Single Family
SUBDIVISIONBrentwood Cave Spgs
SCHOOLRogers
Property Description
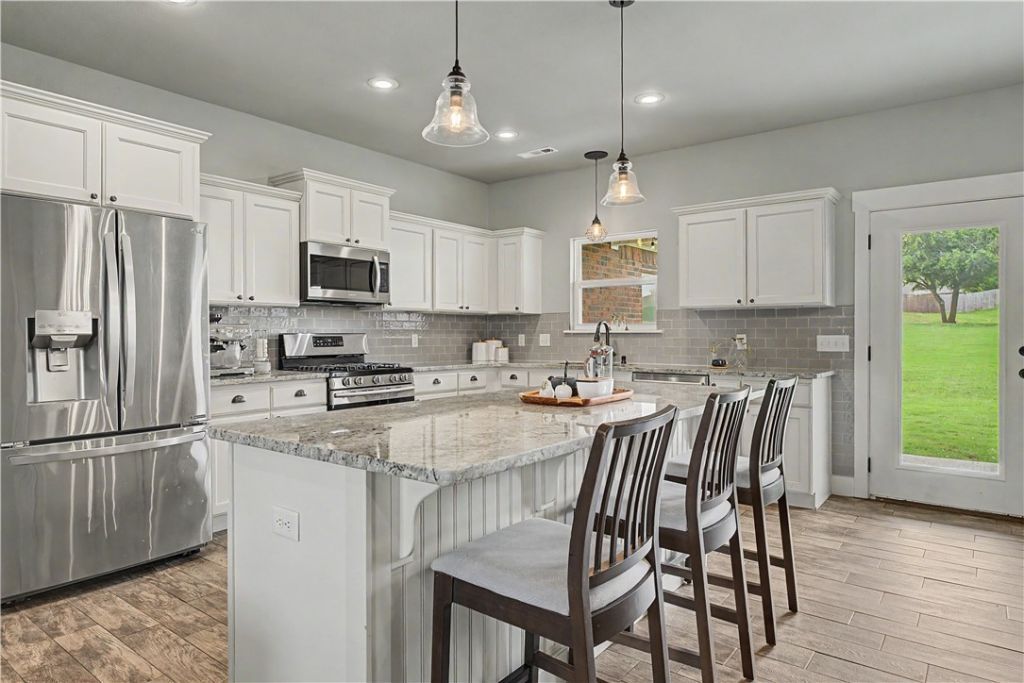
NEW price on one of the largest lots in Brentwood! This well-maintained, move-in ready home offers 3 bedrooms, 2 baths, a dedicated office, & a versatile bonus room. Situated on a generous .32-acre lot, the backyard extends all the way to the cul-de-sac behind the home, providing plenty of space to relax, play, garden, or entertain outdoors.Inside, the open-concept split floor plan balances comfort & functionality. The living room features a cozy gas fireplace & flows into a thoughtfully designed kitchen w/ quartz countertops, a large island, gas range, and ample storage. Three bedrooms & the office are conveniently located on the main level, while the upstairs bonus room offers flexibility as a media room, playroom, guest space, or potential fourth bedroom. Brentwood residents enjoy access to a neighborhood pool and playground. Mt. Hebron Park w/ walking trails, pickleball courts, & playgrounds is only five min away, & I-49, Pinnacle Hills shopping & dining, & XNA Airport are all just a short drive from home.
Property Features
Property Type: Residential - Single Family
Basement: None
Cooling: Central Air, Electric
Fireplaces: 1
Heating: Gas
Lot Size: 0.32 Acres
Roof Type: Architectural, Shingle
Stories: 2.0
Taxes: $3,661
Year Built: 2016
Amenities
Attic
Ceiling Fan(s)
Eat-in Kitchen
Granite Counters
Programmable Thermostat
Split Bedrooms
Storage
Walk-In Closet(s)
Window Treatments
Concrete Driveway
Feature Descriptions
Appliances: Dishwasher, Disposal, Gas Range, Gas Water Heater, Microwave Hood Fan, Microwave, Plumbed For Ice Maker
Community Features: Near Fire Station, Near Schools, Park, Pool, Shopping, Sidewalks
Days on Site: 56
Exterior: Brick, Wood Siding
Fencimg: Back Yard, Partial
Fireplace: Family Room, Gas Log
Flooring: Carpet, Tile
HOA Fee: 500/ Annually
Laundry: Washer Hookup, Dryer Hookup
Lot: City Lot, Landscaped, Near Park, Subdivision
Parcel#: 05-11753-000
Parking: Attached, Garage, Garage Door Opener
Parking Notes: Attached, Garage, Garage Door Opener
Patio/Porch: Covered
Pool: Community, Pool
Sewer: Septic Tank
Swimming Pool: Yes
Utilities: Cable Available, Electricity Available, Natural Gas Available, Septic Available, Water Available
Water: Public
Water Features: None
Window: Blinds
Local Schools
School District: Rogers
Listed By / Shown By
Listed By
Agency Name: Coldwell Banker Harris McHaney & Faucette-Rogers
Shown By
Agent Name: Bratcher Team
Agent Phone: (971) 237-2147
Agency Title: Crye-Leike Real Estate Services

Source: NWAKBOR MLS
Estimate Your Payment
Estimated Payment
$ 1,551.11 per month $1,101.66 Principal & Interest $305.08 Property Tax $144.38 Homeowner's InsuranceChange Payment Information
Privacy Policy / DMCA Notice / ADA Accessibility


This site is hosted, designed and copyright
© 1994 - 2026 by
Delta Media Group, Inc. -- Patent Pending --
515 Oak Run Lane | MLS# 1351178
This single family home located at 515 Oak Run Lane, Cave Springs, AR 72718 is currently listed for sale with an asking price of $495,000. This property was built in 2016 and has 3 bedrooms and 2 full baths with 2425 sq. ft. Oak Run Lane is located in the Brentwood Cave Spgs subdivision within the Rogers school district. Search Brentwood Cave Spgs real estate on bratcherteam.crye-leike.com today.