Bratcher Team

BEDS3
BATHS2 full 1 partial
SQUARE FEET2,178
MLS#1348614
STATUSActive
PROPERTY TYPEResidential - Single Family
SUBDIVISIONMagrath SUB-BVV
SCHOOLGravette
Property Description
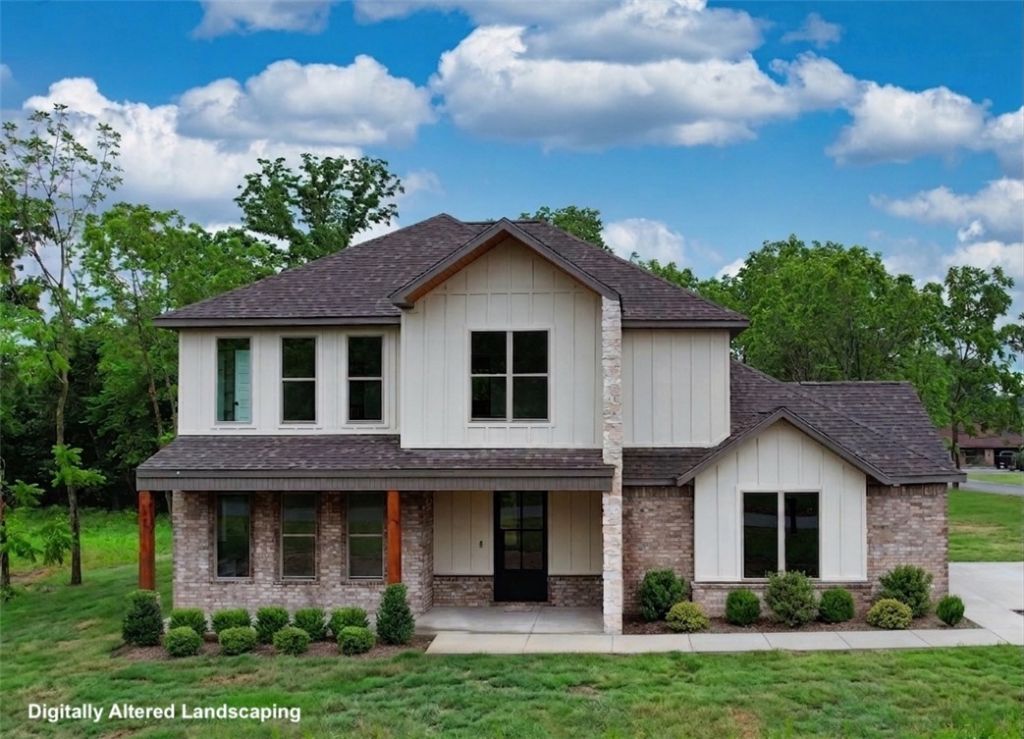
Stunning new construction in beautiful Bella Vista! This thoughtfully designed 3-bedroom, 2.5-bath home offers the perfect blend of style, space, and functionality on a desirable corner lot. A striking luxury iron front door creates an impressive first impression, while upgraded insulation throughout the home provides enhanced energy efficiency and year-round comfort. Inside, you'll love the soaring two-story ceilings and walls of windows that flood the home with natural light. The open-concept layout features gorgeous quartz countertops, a huge walk-in pantry, and a spacious 2-car garage. In addition to the bedrooms, this home includes a dedicated office and an upstairs loft/bonus space?ideal for working from home, a playroom, media area, or guest retreat. Situated on a level lot in one of Northwest Arkansas's most sought-after communities, this home combines modern finishes, quality craftsmanship, and comfortable everyday living.
Property Features
Property Type: Residential - Single Family
Cooling: Central Air, Electric
Fireplaces: 1
Heating: Central, Electric
Lot Size: 0.33 Acres
Roof Type: Architectural, Shingle
Stories: 2.0
Taxes: $82
Year Built: 2026
Amenities
Attic
Built-in Features
Ceiling Fan(s)
Cathedral Ceiling(s)
Eat-in Kitchen
Pantry
Quartz Counters
Split Bedrooms
Storage
Walk-In Closet(s)
Concrete Driveway
Feature Descriptions
Appliances: Built-In Range, Built-In Oven, Electric Water Heater, Plumbed For Ice Maker
Body of Water: Loch Lomond
Community Features: Biking, Clubhouse, Fitness, Playground, Park, Tennis Court(s), Lake, Pool, Trails/Paths
Days on Site: 1
Exterior: Brick, Rock, Vinyl Siding
Fencimg: None
Fireplace: Electric
Flooring: Carpet, Luxury Vinyl Plank, Tile
Laundry: Washer Hookup, Dryer Hookup
Lot: Corner Lot, City Lot, Landscaped, Level, Subdivision
Parcel#: 16-39270-000
Parking: Attached, Garage, Garage Door Opener
Parking Notes: Attached, Garage, Garage Door Opener
Patio/Porch: Covered, Deck
Pool: Pool, Community
Sewer: Septic Tank
Swimming Pool: Yes
Utilities: Electricity Available, Septic Available, Water Available
Water: Public
Local Schools
School District: Gravette
Listed By / Shown By
Listed By
Agency Name: Berkshire Hathaway HomeServices Solutions Real Est
Shown By
Agent Name: Bratcher Team
Agent Phone: (971) 237-2147
Agency Title: Crye-Leike Real Estate Services

Source: NWAKBOR MLS
Estimate Your Payment
Estimated Payment
$ 1,262.93 per month $1,110.56 Principal & Interest $6.83 Property Tax $145.54 Homeowner's InsuranceChange Payment Information
Privacy Policy / DMCA Notice / ADA Accessibility


This site is hosted, designed and copyright
© 1994 - 2026 by
Delta Media Group, Inc. -- Patent Pending --
55 Magrath Drive | MLS# 1348614
This single family home located at 55 Magrath Drive , Bella Vista, AR 72715 is currently listed for sale with an asking price of $499,000. This property was built in 2026 and has 3 bedrooms and 2 full and 1 partial baths with 2178 sq. ft. Magrath Drive is located in the Magrath SUB-BVV subdivision within the Gravette school district. Search Magrath SUB-BVV real estate on bratcherteam.crye-leike.com today.