Bratcher Team

BEDS3
BATHS2 full
SQUARE FEET1,716
MLS#1356389
STATUSActive
PROPERTY TYPEResidential - Single Family
SUBDIVISIONCedar Crest Sub
SCHOOLFarmington
Property Description
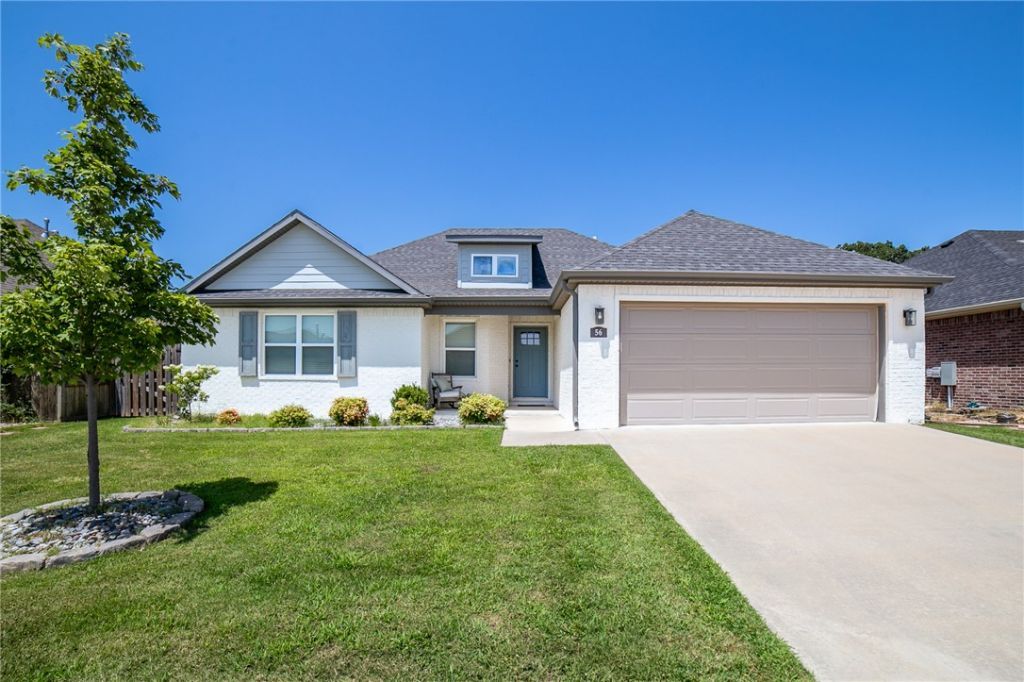
We invite you to explore this spacious, pristine one-owner home that has been meticulously cared for?with no pets ever?leaving it in exceptionally gently used, turn-key condition. This home is in a prime Farmington location, surrounded by fantastic amenities! Unmatched Outdoor Recreation: Located just down the street from the massive Creekside Park and Woolsey Prairie walking trails, and only minutes from world-class mountain biking at Centennial Park. Enjoy maximum convenience with a neighborhood pool and playground, and being right across the road from a local school. Step inside past the welcoming foyer into an expansive, light-filled living room designed for effortless entertaining and comfortable everyday living. Sit on the front porch for morning coffee, or relax on the covered back patio after a long day. You are certain to love where you live. Stop by to tour this home's quality details; you won't regret it!
Property Features
Property Type: Residential - Single Family
Cooling: Central Air
Fireplaces: 1
Heating: Central, Gas
Lot Size: 0.17 Acres
Roof Type: Architectural, Shingle
Stories: 1.0
Taxes: $2,703
Year Built: 2021
Amenities
Attic
Ceiling Fan(s)
Eat-in Kitchen
Granite Counters
Pantry
Split Bedrooms
Storage
Walk-In Closet(s)
Window Treatments
Concrete Driveway
Feature Descriptions
Appliances: Dishwasher, Electric Oven, Electric Range, Disposal, Gas Water Heater, Microwave
Community Features: Biking, Clubhouse, Playground, Pool, Curbs, Near Schools, Park, Sidewalks, Trails/Paths
Days on Site: 3
Exterior: Brick
Fencimg: Back Yard, Privacy, Wood
Fireplace: Gas Log, Living Room
Flooring: Carpet, Tile
HOA Fee: 300/ Annually
Laundry: Washer Hookup, Dryer Hookup
Lot: Cleared, Landscaped, Level, Near Park, Subdivision
Parcel#: 760-04214-000
Parking: Attached, Garage, Garage Door Opener
Parking Notes: Attached, Garage, Garage Door Opener
Patio/Porch: Covered, Patio, Porch
Pool: Community
Sewer: Public Sewer
Swimming Pool: Yes
Utilities: Electricity Available, Natural Gas Available, Sewer Available, Water Available
Water: Public
Water Features: None
Window: Blinds
Local Schools
School District: Farmington
Listed By / Shown By
Listed By
Agency Name: Weichert, REALTORS Griffin Company Bentonville
Shown By
Agent Name: Bratcher Team
Agent Phone: (971) 237-2147
Agency Title: Crye-Leike Real Estate Services

Source: NWAKBOR MLS
Estimate Your Payment
Estimated Payment
$ 1,156.63 per month $823.46 Principal & Interest $225.25 Property Tax $107.92 Homeowner's InsuranceChange Payment Information
Privacy Policy / DMCA Notice / ADA Accessibility


This site is hosted, designed and copyright
© 1994 - 2026 by
Delta Media Group, Inc. -- Patent Pending --
56 E Loveland Loop | MLS# 1356389
This single family home located at 56 E Loveland Loop, Farmington, AR 72730 is currently listed for sale with an asking price of $370,000. This property was built in 2021 and has 3 bedrooms and 2 full baths with 1716 sq. ft. E Loveland Loop is located in the Cedar Crest Sub subdivision within the Farmington school district. Search Cedar Crest Sub real estate on bratcherteam.crye-leike.com today.