Bratcher Team

BEDS4
BATHS2 full
SQUARE FEET2,240
MLS#26038577
STATUSActive
PROPERTY TYPEResidential - Single Family
SUBDIVISIONJACK FORK RIDGE
NEIGHBORHOODGREENBRIER SCHOOL DISTRICT
Property Description
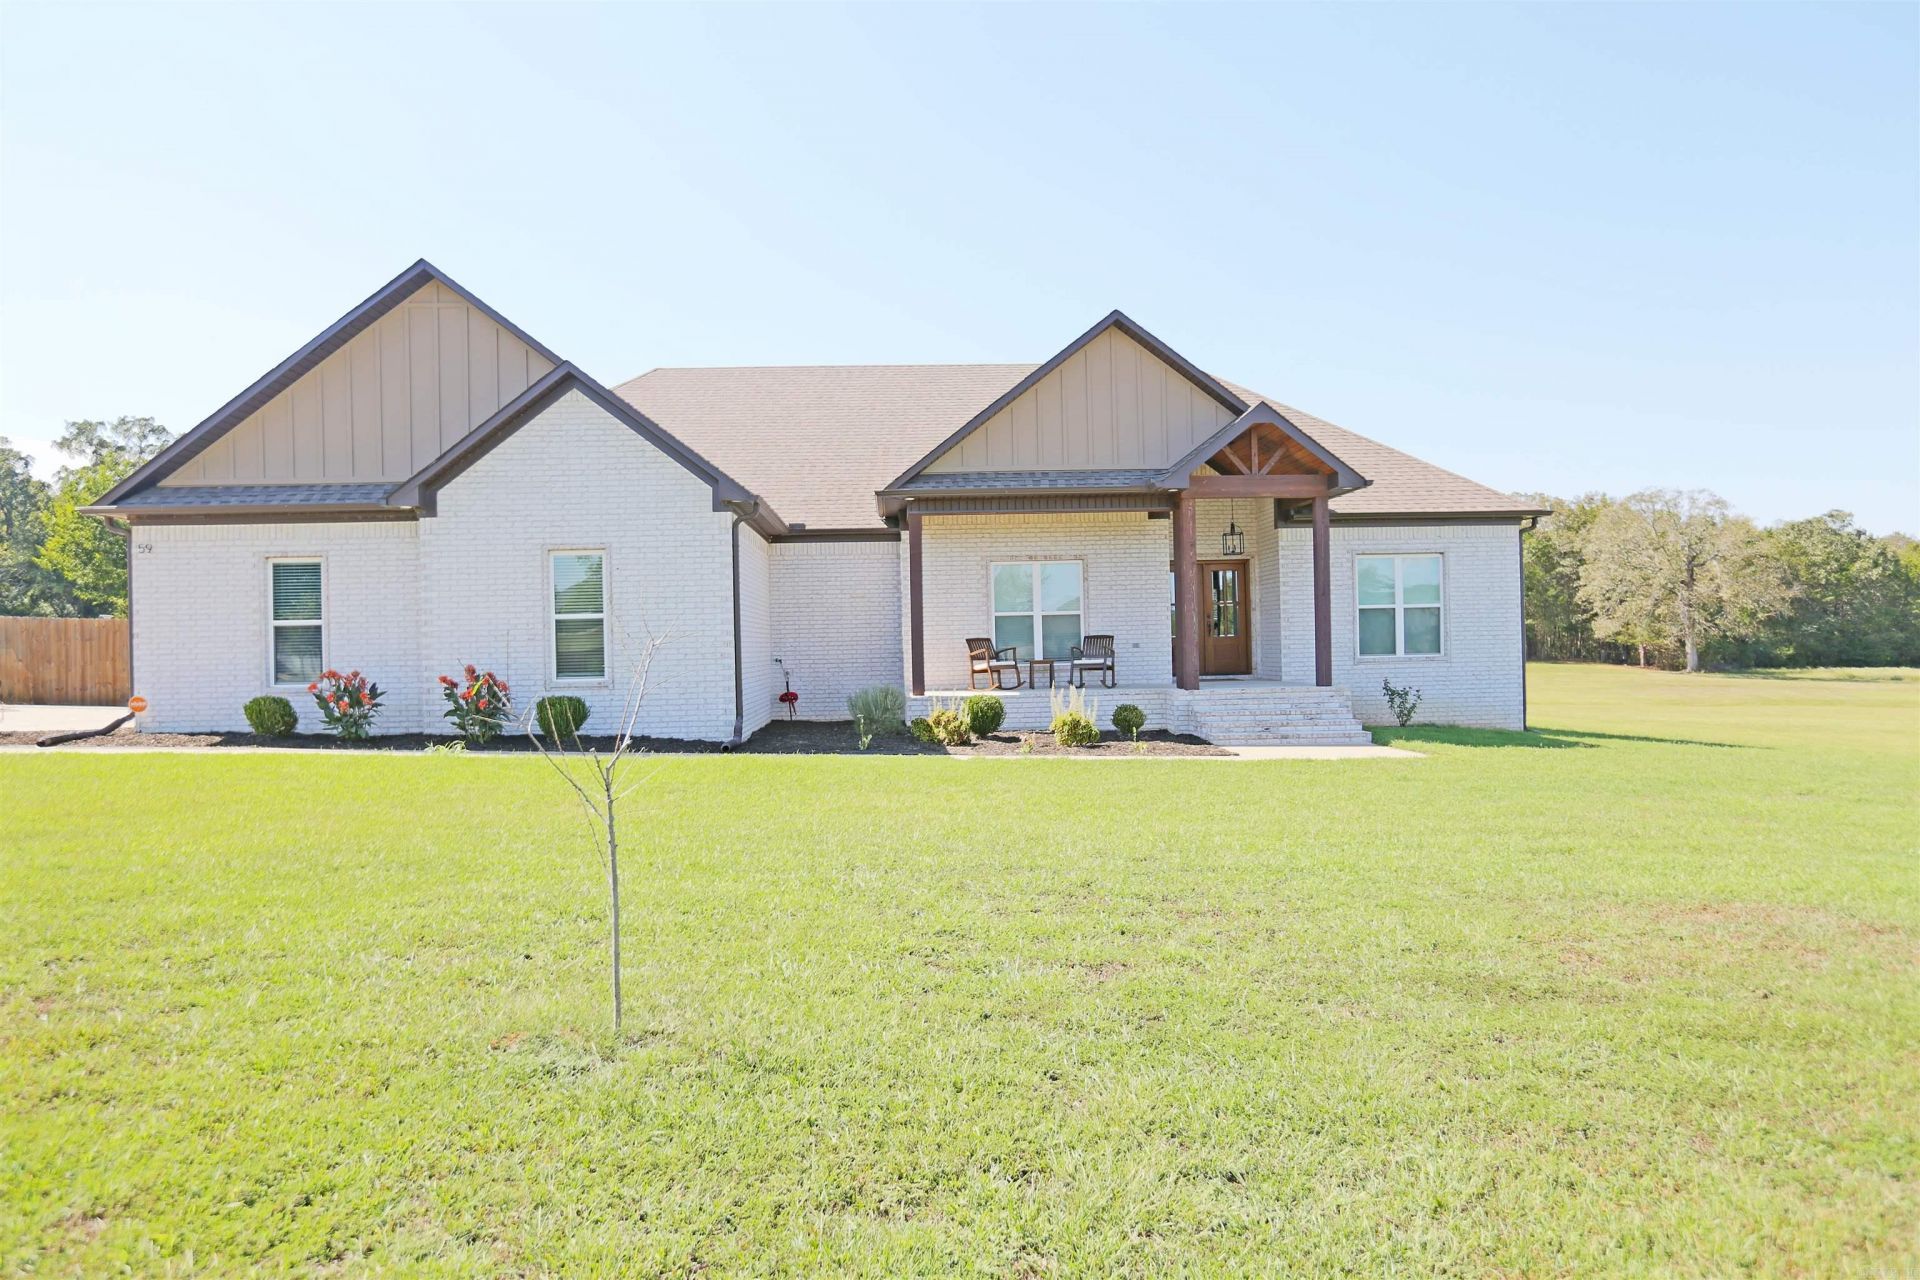
Beautiful home situated on a spacious lot with a huge backyard and mature trees lining the rear of the property for added privacy. This home is packed with thoughtful upgrades, custom finishes, and plenty of space inside and out. The living room features a stunning stone fireplace with a custom mantle, while LVT flooring flows through the living area and front bedroom, which would also make a great home office. The bathrooms feature tile flooring, and the primary suite offers a custom tile shower, relaxing soaking tub, and TWO closets! The kitchen is designed to impress with quartz countertops, a large walk-in pantry, an island with seating, and an abundance of cabinetry. You'll also find additional built-in cabinetry in the laundry room and bathrooms, providing plenty of extra storage throughout the home. Step outside to the oversized covered back porch featuring a vaulted ceiling finished in beautiful tongue-and-groove woodâ??the perfect space for relaxing or entertaining. And that's not all! Behind the fence sits a HUGE 20' x 30' two-car shop, offering 600 square feet of additional space for vehicles, storage, hobbies, or a workshop.
Property Features
Property Type: Residential - Single Family
Cooling: Central
Fenced: Yes
Heating: Central Heat
Home Style: Traditional
Lot Size: 1.41 Acres
Roof Type: Architectural Shingle
Stories: 1.0
Taxes: $4,198
Year Built: 2023
Amenities
Washer Connection
Dryer Connection-Electric
Water Heater-Electric
Smoke Detector(s)
Ceiling Fan(s)
Patio
Porch
Fully Fenced
Shop
Wood Fence
Feature Descriptions
Appliance(s)/Kitchen Equipment: Free-Standing Stove, Electric Range, Disposal, Pantry
Days on Site: 13
Dining: Eat-In Kitchen
Exterior: Brick
Fireplace: Uses Gas Logs Only
Flooring: Carpet, Tile, Luxury Vinyl
Lot descriprion: Sloped, Level, Rural Property
Lot Dimensions: 1.41 acre(s)
Other Room(s): Formal Living Room
Parking Notes: Garage, Two Car, Four Car or More
Sewer: Septic
Water: Public Water
Listed By / Shown By
Listed By
Agency Name: RE/MAX Properties
Agency Phone: 501-224-4111
Shown By
Agent Name: Bratcher Team
Agent Phone: (971) 237-2147
Agency Title: Crye-Leike Real Estate Services

Source: Arkansas MLS
Estimate Your Payment
Estimated Payment
$ 1,457.42 per month $979.25 Principal & Interest $349.83 Property Tax $128.33 Homeowner's InsuranceChange Payment Information
Privacy Policy / DMCA Notice / ADA Accessibility


This site is hosted, designed and copyright
© 1994 - 2026 by
Delta Media Group, Inc. -- Patent Pending --
59 Irene Circle | MLS# 26038577
This single family home located at 59 Irene Circle, Greenbrier, AR 72058 is currently listed for sale with an asking price of $440,000. This property was built in 2023 and has 4 bedrooms and 2 full baths with 2240 sq. ft. Irene Circle is located in the JACK FORK RIDGE subdivision. Search JACK FORK RIDGE real estate on bratcherteam.crye-leike.com today.