Bratcher Team

BEDS4
BATHS2 full 1 partial
SQUARE FEET2,459
MLS#1355387
STATUSActive
PROPERTY TYPEResidential - Single Family
SUBDIVISIONAurora Sub Ph I Bentonville
SCHOOLBentonville
Property Description
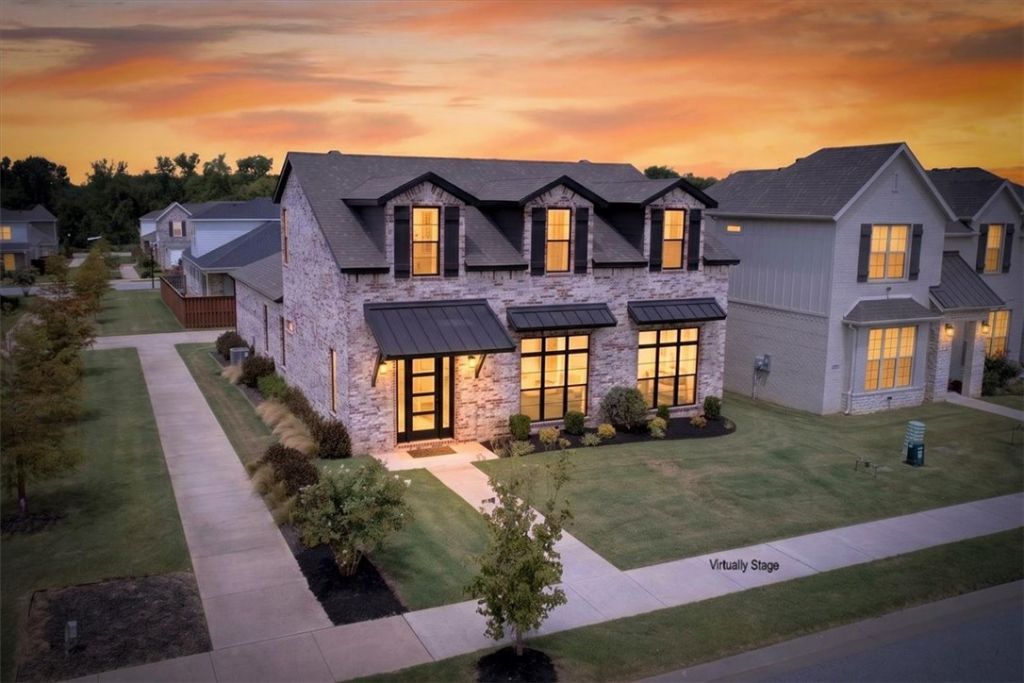
Some homes simply make everyday life easier. Whether you're enjoying coffee on the covered patio beside the outdoor fireplace on a quiet morning, hosting friends for dinner, or gathering around the kitchen island after a long day, this home was designed for the moments that matter most.Life extends well beyond your front door in Aurora. Spend summer afternoons at the neighborhood pools, meet friends for a game of pickleball, gather at the clubhouse or picnic area for celebrations, enjoy the playground, let your four-legged companions run at the dog park, or simply take an evening stroll through a neighborhood designed to bring neighbors together.Just minutes from shopping, dining, top-rated schools, and everything Northwest Arkansas has to offer, you'll spend less time commuting and more time enjoying home. Thoughtfully maintained and move-in ready, this isn't just a house, it's a place to slow down, gather with the people who matter most, & create lasting memories. Your next chapter can begin from day one.
Property Features
Property Type: Residential - Single Family
Cooling: Central Air, Electric
Fireplaces: 2
Heating: Central, Gas
Lot Size: 0.14 Acres
Roof Type: Architectural, Shingle
Stories: 2.0
Taxes: $4,745
Year Built: 2022
Amenities
Ceiling Fan(s)
Programmable Thermostat
Quartz Counters
Walk-In Closet(s)
Window Treatments
Concrete Driveway
Feature Descriptions
Appliances: Dishwasher, ENERGY STAR Qualified Appliances, Disposal, Gas Oven, Gas Range, Gas Water Heater, Microwave, Refrigerator, Range Hood
Community Features: Clubhouse, Playground, Near Schools, Pool
Days on Site: 2
Exterior: Brick
Fencimg: Back Yard, Privacy, Wood
Fireplace: Gas Log, Living Room, Outside
Flooring: Carpet, Tile, Wood
HOA Fee: 2010/ Annually
Laundry: Washer Hookup, Dryer Hookup
Lot: City Lot, Level, Subdivision
Parcel#: 01-19760-000
Parking: Attached, Garage, Garage Door Opener
Parking Notes: Attached, Garage, Garage Door Opener
Patio/Porch: Covered, Patio
Pool: Pool, Community
Sewer: Public Sewer
Swimming Pool: Yes
Utilities: Electricity Available, Natural Gas Available, Sewer Available, Water Available
Water: Public
Water Features: None
Window: Blinds
Local Schools
School District: Bentonville
Listed By / Shown By
Listed By
Agency Name: Viridian Real Estate
Shown By
Agent Name: Bratcher Team
Agent Phone: (971) 237-2147
Agency Title: Crye-Leike Real Estate Services

Source: NWAKBOR MLS
Estimate Your Payment
Estimated Payment
$ 1,804.82 per month $1,246.09 Principal & Interest $395.42 Property Tax $163.30 Homeowner's InsuranceChange Payment Information
Privacy Policy / DMCA Notice / ADA Accessibility


This site is hosted, designed and copyright
© 1994 - 2026 by
Delta Media Group, Inc. -- Patent Pending --
6206 SW Luna Lane | MLS# 1355387
This single family home located at 6206 SW Luna Lane , Bentonville, AR 72713 is currently listed for sale with an asking price of $559,900. This property was built in 2022 and has 4 bedrooms and 2 full and 1 partial baths with 2459 sq. ft. SW Luna Lane is located in the Aurora Sub Ph I Bentonville subdivision within the Bentonville school district. Search Aurora Sub Ph I Bentonville real estate on bratcherteam.crye-leike.com today.