Bratcher Team

SQUARE FEET2,818
MLS#26027226
STATUSNew Listing
PROPERTY TYPEResidential - Single Family
SUBDIVISIONBUHLERS
NEIGHBORHOODLittle Rock
Property Description
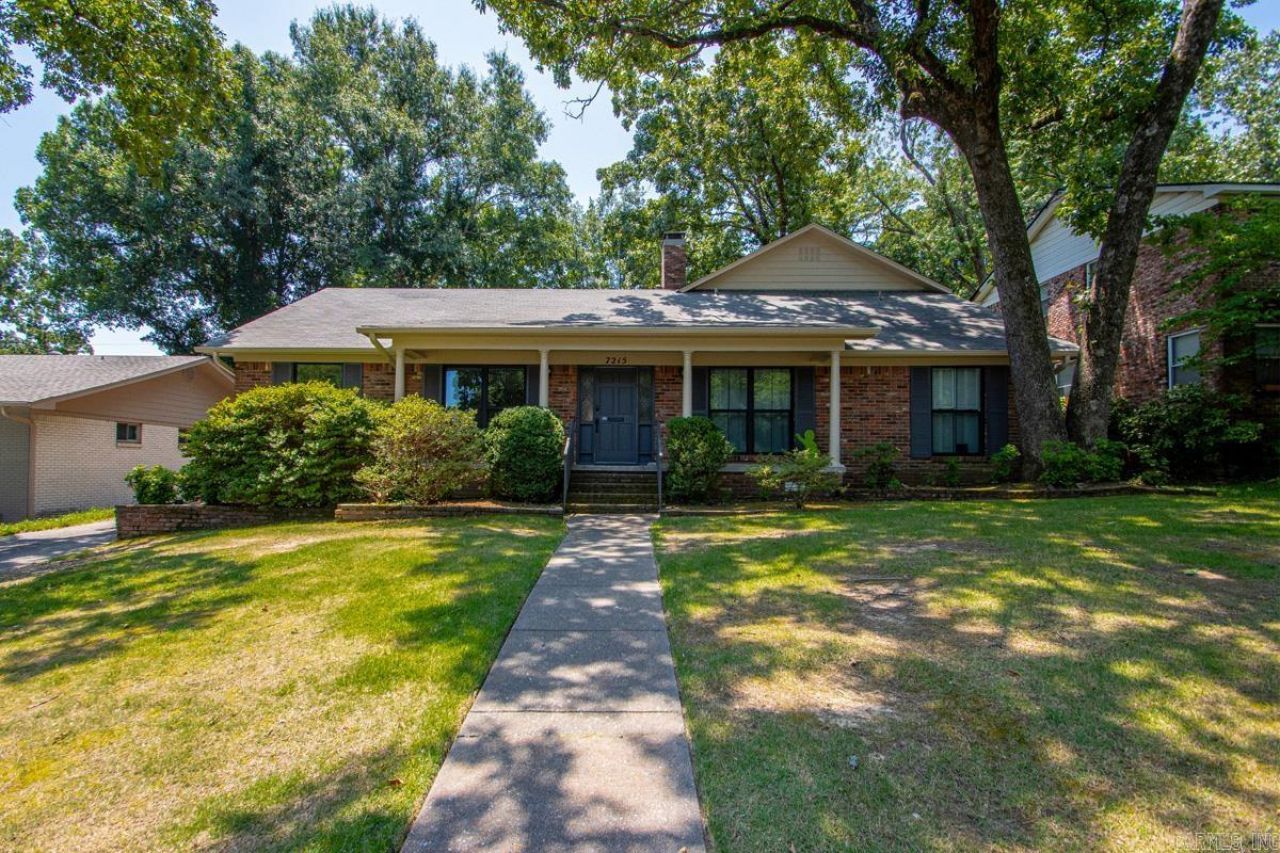
Beautifully updated traditional brick home offering 4 bedrooms, a dedicated office space, 3 separate living spaces (2 down and 1 upstairs bonus/flex space) & 4.5 baths, with 2,818 square feet of well-designed living space. Extensive renovations completed in 2021 include new windows, interior paint, added full bath & dedicated laundry room, luxury vinyl plank flooring, refinished hardwood floors in the bedrooms, & a stunning kitchen remodel featuring custom cabinetry, updated countertops, stainless appliances, & a pantry. Exterior fascia & soffit were freshly repainted in 2026. The functional floor plan offers generous living space with abundant natural light & excellent storage throughout. Enjoy the convenience of a rear-entry 2-car carport with additional storage. Ideally located just behind Williams Magnet School, providing easy access to playgrounds & basketball courts. This is a very quiet one-way street with not a lot of traffic which is also convenient to shopping, dining, medical facilities, & all that Midtown has to offer.
Property Features
Property Type: Residential - Single Family
Basement: None
Cooling: Central
Fenced: Yes
Heating: Central Heat
Home Style: Traditional
Lot Size: 0.24 Acres
Roof Type: Composition,3 Tab Shingles
Stories: 2.0
Taxes: $3,566
Year Built: 1963
Amenities
Washer Connection
Dryer Connection-Electric
Water Heater-Electric
Window Treatments
Breakfast Bar
Deck
Porch
Partially Fenced
Outside Storage Area
Guttering
Lawn Sprinkler
Feature Descriptions
Appliance(s)/Kitchen Equipment: Built-In Stove, Gas Range, Dishwasher, Disposal, Pantry
Area Amenities: Playground
Days on Site: 1
Dining: Living/Dining Combo, Breakfast Bar
Exterior: Brick
Fireplace: Gas Starter, Gas Logs Present
Flooring: Wood, Tile, Luxury Vinyl
Lot descriprion: Level, Extra Landscaping, In Subdivision
Lot Dimensions: 0.24 acre(s)
Other Room(s): Formal Living Room, Den/Family Room, Office/Study, Bonus Room, Laundry
Parking Notes: Carport, Two Car, Rear Entry
Sewer: Public Sewer
Water: Public Water
Listed By / Shown By
Listed By
Agency Name: Janet Jones Company
Agency Phone: 501-224-3201
Shown By
Agent Name: Bratcher Team
Agent Phone: (971) 237-2147
Agency Title: Crye-Leike Real Estate Services

Source: Arkansas MLS
Estimate Your Payment
Estimated Payment
$ 1,429.92 per month $1,001.50 Principal & Interest $297.17 Property Tax $131.25 Homeowner's InsuranceChange Payment Information
Privacy Policy / DMCA Notice / ADA Accessibility


This site is hosted, designed and copyright
© 1994 - 2026 by
Delta Media Group, Inc. -- Patent Pending --
7215 I Street | MLS# 26027226
This single family home located at 7215 I Street, Little Rock, AR 72207 is currently listed for sale with an asking price of $450,000. This property was built in 1963 and has 4 bedrooms and 4 full and 1 partial baths with 2818 sq. ft. I Street is located in the BUHLERS subdivision. Search BUHLERS real estate on bratcherteam.crye-leike.com today.