Bratcher Team

BEDS3
BATHS2 full
SQUARE FEET1,858
MLS#1362549
STATUSActive
PROPERTY TYPEResidential - Single Family
SUBDIVISIONNorthampton Sub
SCHOOLGravette
Property Description
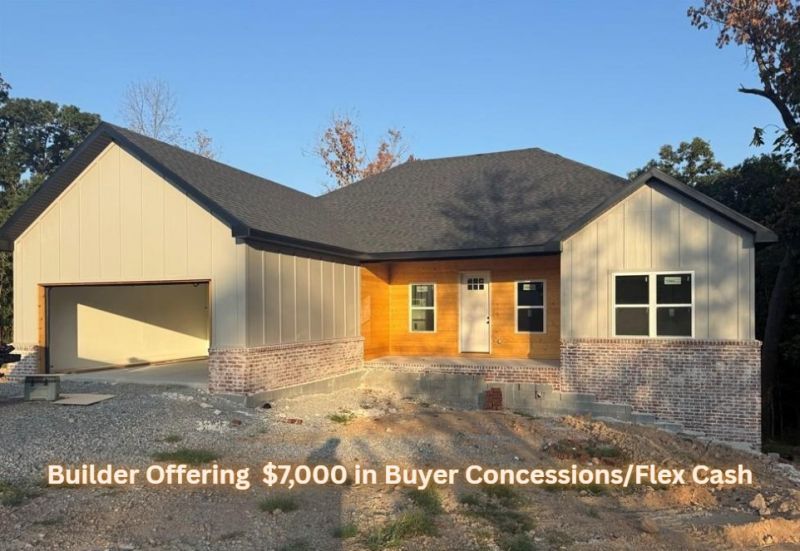
*Builder Offering $7,000 in Flex Cash to be used toward closing costs, rate buy-down, upgrades, etc.* Thoughtfully designed inside and out. 1,858 sq ft, 3 bed, 2 full bath & 2-car garage-all on one level. Extended, covered deck overlooking large backyard. This desirable split floor plan home is complimented with an open main living room/kitchen area. 10 foot ceilings and 8 foot interior doorways. The real hardwood floors throughout, quartz countertops, LED lighting, and modern finishes blend style & function. Exceptional primary bath featuring fully tiled shower with dual showerheads, primary closet with storage shelves all the way to the top, you are sure to feel the quality craftsmanship throughout that adds comfort and convenience. *Some interior photos are of a similar plan/finishes by the same builder. New photos to be taken once home is complete.*
Property Features
Property Type: Residential - Single Family
Basement: Crawl Space
Cooling: Central Air, Electric
Fireplaces: 1
Heating: Central, Electric
Lot Size: 0.33 Acres
Roof Type: Architectural, Shingle
Stories: 1.0
Taxes: $85
Year Built: 2026
Amenities
Built-in Features
Ceiling Fan(s)
Eat-in Kitchen
Other
Programmable Thermostat
Quartz Counters
Split Bedrooms
Walk-In Closet(s)
Storage
Concrete Driveway
Feature Descriptions
Appliances: Dishwasher, Electric Water Heater, Microwave, Propane Range, Plumbed For Ice Maker
Community Features: Shopping
Days on Site: 17
Exterior: Brick, Concrete
Fencimg: None
Fireplace: Gas Log, Living Room
Flooring: Tile, Wood
HOA Fee: 40/ Monthly
Laundry: Washer Hookup, Dryer Hookup
Lot: Cleared, City Lot, Hardwood Trees, Landscaped
Parcel#: 16-15210-000
Parking: Attached, Garage, Garage Door Opener
Parking Notes: Attached, Garage, Garage Door Opener
Patio/Porch: Covered, Deck, Porch
Sewer: Septic Tank
Utilities: Electricity Available, Propane, Septic Available, Water Available
Water: Public
Water Features: None
Window: Double Pane Windows
Local Schools
School District: Gravette
Listed By / Shown By
Listed By
Agency Name: REMAX Real Estate Results
Shown By
Agent Name: Bratcher Team
Agent Phone: (971) 237-2147
Agency Title: Crye-Leike Real Estate Services

Source: NWAKBOR MLS
Estimate Your Payment
Estimated Payment
$ 1,098.30 per month $964.78 Principal & Interest $7.08 Property Tax $126.44 Homeowner's InsuranceChange Payment Information
Privacy Policy / DMCA Notice / ADA Accessibility


This site is hosted, designed and copyright
© 1994 - 2026 by
Delta Media Group, Inc. -- Patent Pending --
8 Jellinger Lane | MLS# 1362549
This single family home located at 8 Jellinger Lane, Bella Vista, AR 72715 is currently listed for sale with an asking price of $433,500. This property was built in 2026 and has 3 bedrooms and 2 full baths with 1858 sq. ft. Jellinger Lane is located in the Northampton Sub subdivision within the Gravette school district. Search Northampton Sub real estate on bratcherteam.crye-leike.com today.