Bratcher Team

BEDS2
BATHS1 full 1 partial
SQUARE FEET1,240
MLS#26036908
STATUSActive
PROPERTY TYPEResidential - Condominium
SUBDIVISIONKINGSBRIDGE TWNHSE
NEIGHBORHOODLittle Rock
Property Description
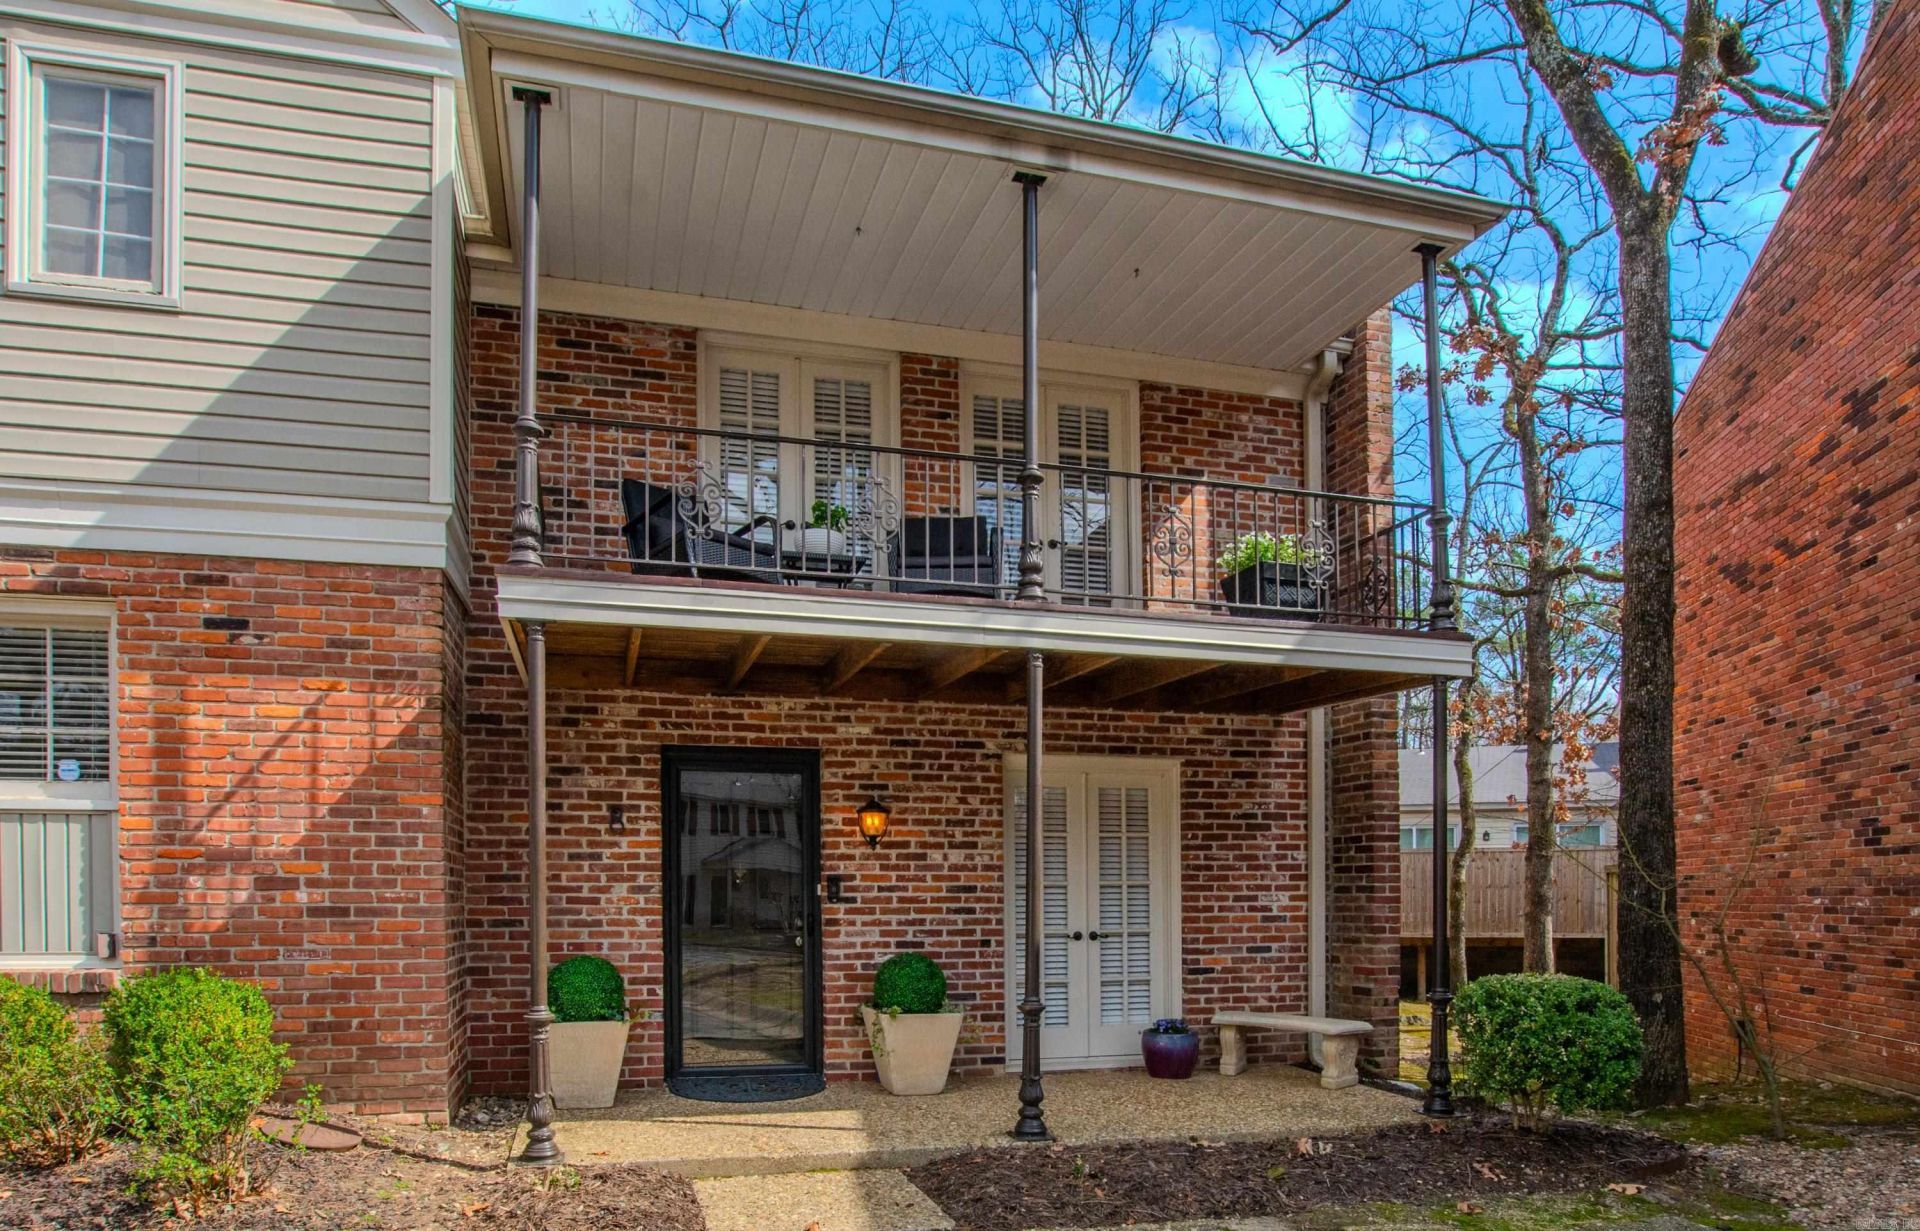
Inviting New Orleans style two-bedroom, one-and-a-half-bath Condo features durable LVP flooring and cozy carpeted bedrooms. Each bedroom opens onto a covered balconyâ??an ideal spot to enjoy your morning coffee or unwind at sunset. The updated kitchen features granite countertops. The dining area opens into a spacious great room with a fireplace, creating a great flow for everyday living and entertaining. From the great room, step out to a fully fenced patio that includes a large storage closet for added convenience. Community amenities include a clubhouse, tennis courts, and a refreshing pool. Centrally located near restaurants, coffee shops and grocery stores, this condo pairs comfort with everyday convenience.
Property Features
Property Type: Residential - Condominium
Cooling: Central
Fenced: Yes
Heating: Central Heat
Home Style: Traditional
Roof Type: Composition
Stories: 2.0
Taxes: $1,477
Year Built: 1974
Amenities
Washer Connection
Dryer Connection-Electric
Water Heater-Gas
Kit Counter- Granite Slab
Patio
Fully Fenced
Outside Storage Area
Wood Fence
Feature Descriptions
Appliance(s)/Kitchen Equipment: Electric Range, Dishwasher
Area Amenities: Swimming Pool(s), Tennis Court(s), Clubhouse, Mandatory Fee
Association/Condo Fees: Insurance, Building Exterior, Termite Contract, Grounds, Garbage
Days on Site: 12
Dining: Separate Dining Room
Exterior: Brick & Frame Combo
Fireplace: Woodburning-Site-Built, Gas Starter
Flooring: Carpet, Wood, Luxury Vinyl
Lot descriprion: Zero Lot Line, In Subdivision
Other Room(s): Great Room, Laundry
Parking Notes: One Car, Assigned
Sewer: Public Sewer
Water: Public Water
Listed By / Shown By
Listed By
Agency Name: CBRPM Group
Agency Phone: 501-664-1775
Shown By
Agent Name: Bratcher Team
Agent Phone: (971) 237-2147
Agency Title: Crye-Leike Real Estate Services

Source: Arkansas MLS
Estimate Your Payment
Estimated Payment
$ 575.93 per month $400.38 Principal & Interest $123.08 Property Tax $52.47 Homeowner's InsuranceChange Payment Information
Privacy Policy / DMCA Notice / ADA Accessibility


This site is hosted, designed and copyright
© 1994 - 2026 by
Delta Media Group, Inc. -- Patent Pending --
8 Kingsbridge Way | MLS# 26036908
This condo located at 8 Kingsbridge Way, Little Rock, AR 72212 is currently listed for sale with an asking price of $179,900. This property was built in 1974 and has 2 bedrooms and 1 full and 1 partial baths with 1240 sq. ft. Kingsbridge Way is located in the KINGSBRIDGE TWNHSE subdivision. Search KINGSBRIDGE TWNHSE real estate on bratcherteam.crye-leike.com today.